For Sale: 206 Riviera View, Cochrane, AB - REW
Boost your listing
Listing featured. Your listing will be featured on REW.
View featured placement
$849,900
3 bd 4 ba 2260 sf House

206 Riviera ViewCochrane, AB, T4C 0Z1

  • 3 Bed
  • 4 Bath
  • 2260 Sqft
  • House

About this home

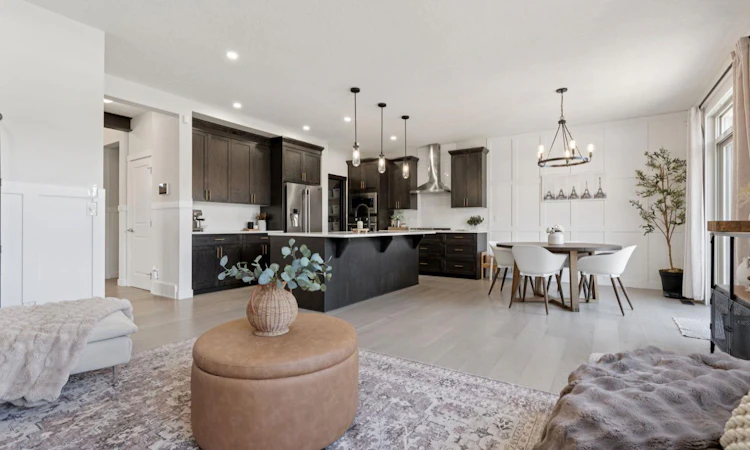
WELCOME TO RIVIERA — WHERE LUXURY, NATURE, AND MODERN LIVING COME TOGETHER. Situated on a desirable pie-shaped lot in one of Cochrane's most sought-after communities, this stunning fully developed home offers over-the-top upgrades, exceptional craftsmanship, and a lifestyle that's hard to match. From the moment you step inside, you'll be captivated by the grand open-to-below foyer, soaring windows, exposed ceiling beams, and abundance of natural light. The thoughtfully designed main floor features a dedicated home office, elegant feature walls, and an inviting open-concept layout perfect for everyday living and entertaining. The chef-inspired kitchen is the heart of the home, showcasing upgraded appliances, a gas cooktop with range hood, quartz countertops, an oversized island, and designer finishes throughout. The adjoining living room is equally impressive, anchored by a floor-to-ceiling stone fireplace that creates a warm and sophisticated gathering space. Upstairs, you'll find a spacious bonus room, three generously sized bedrooms, and a luxurious primary retreat designed for relaxation. Enjoy your own private fireplace, automated blinds, tinted windows, a spa-inspired 5-piece ensuite with soaker tub and tiled shower, and a walk-through closet complete with custom organizers and a stylish barn door. The professionally finished basement elevates entertaining to the next level with 9-foot ceilings, a wet bar with bar fridge, custom beam details, and a spacious theatre room perfect for movie nights, game days, or hosting family and friends. Step outside and discover your own backyard oasis. The west-facing yard has been professionally landscaped and features an expansive composite deck with glass railings spanning the back of the home, a beautiful pergola-covered seating area, and a stunning stone fire pit. Enjoy peaceful evenings, breathtaking sunsets, and peek-a-boo river views, with mature privacy to come as the surrounding trees continue to grow. Additional highlights include central air conditioning, Nest Smart Home integration, multiple custom feature walls, and countless thoughtful upgrades throughout. Located just steps from scenic river pathways and nature trails, and minutes from Spray Lakes Recreation Centre, residents enjoy access to swimming, skating, climbing, pickleball, basketball courts, soccer fields, and the popular summer Farmers' Market. This exceptional Riviera home offers the perfect blend of luxury, comfort, technology, and outdoor living. A rare opportunity in an incredible location.
Listed by: Karlee Wick, eXp Realty of Canada

Home facts and features

Price details
List Price
Home facts
Bedrooms
3
Full Bathrooms
3
Partial Bathrooms
1
Parking Spaces
2
Property Type
House
Lot Size
4356 ft²
Frontage
0.00 ft
Year Built
Built in 2018 (8 yrs old)
Style
2 Storey
Heating Type
Fireplace(s),Forced Air,Natural Gas
Cooling
Central Air
Basement Details
Full
Features
Back Yard, Bbq Gas Line, Dry Bar, Fire Pit, Fishing, Front Yard, Gas, Gas Starter, High Ceilings, Landscaped, Laundry Room, Lighting, No Neighbours Behind, Open Floorplan, Sidewalks, Stone, Street Lighting, Street Lights, Treed, Upper Level, Walking/bike Paths
Amenities
Playground
Appliances
Bar Fridge, Built-in Oven, Central Air Conditioner, Dishwasher, Gas Cooktop, Microwave, Range Hood, Refrigerator
Agent details
Primary Agent
Primary Broker
eXp Realty of Canada
Listing details
Days on REW
95 Days
Property Views
187
MLS® Number
A2301191
Source
Pillar 9
Board
Calgary Real Estate Board
Is this your listing? Help it to stand out.

Mortgage Calculator

Estimated Payments
Purchase Price
Mortgage Total
Down Payment
Amortization
25 Years
Interest Rate
3.99%

Connect with our mortgage partner

Aamir Khalique

Aamir Khalique

Dominion Lending

Found a home you love? Let's get you pre-approved and mortgage-ready so you can shop with confidence and make stronger offers.

Connect with a mortgage expert

The displayed rates are provided as guidance only, are not guaranteed, or are to be considered an approval of credit. Approval will be based solely on your personal situation. You are encouraged to speak with a Mortgage Professional for the most accurate information and to determine your eligibility.

Property Insights

Bow Valley High School
  • n/a
  • -
  • In Catchment
Rvs Community Learning Centre - Cochrane Campus
  • n/a
  • -
  • In Catchment
Fireside School
  • n/a
  • -
  • In Catchment
Holy Spirit Catholic School
  • n/a
  • -
  • In Catchment
Westbrook School
  • n/a
  • -
  • In Catchment
Glenbow Elementary School
  • n/a
  • -
  • In Catchment
Cochrane High School
  • n/a
  • -
  • In Catchment
Manachaban Middle School
  • n/a
  • -
  • In Catchment
Elizabeth Barrett Elementary School
  • n/a
  • -
  • In Catchment
Mitford School
  • n/a
  • -
  • In Catchment
School catchments and distances are intended to be used as reference only. To verify enrolment eligibility for a property, contact the school directly.Report Incorrect Info
Listing data is subject to copyright, disclaimer, and additional requirements from the data provider. See our Terms of Use for terms applicable to this listing. Listing data was last updated on 2026-07-18.

