For Sale: 206 County 10 Road Road, Prince Edward County, ON - REW
Boost your listing
Listing featured. Your listing will be featured on REW.
View featured placement
$749,000
3 bd 2 ba 1500 - 1999 sf House

206 County Road 10 RoadPrince Edward County, ON, K0K 2T0

  • 3 Bed
  • 2 Bath
  • 1500 - 1999 Sqft
  • House

About this home

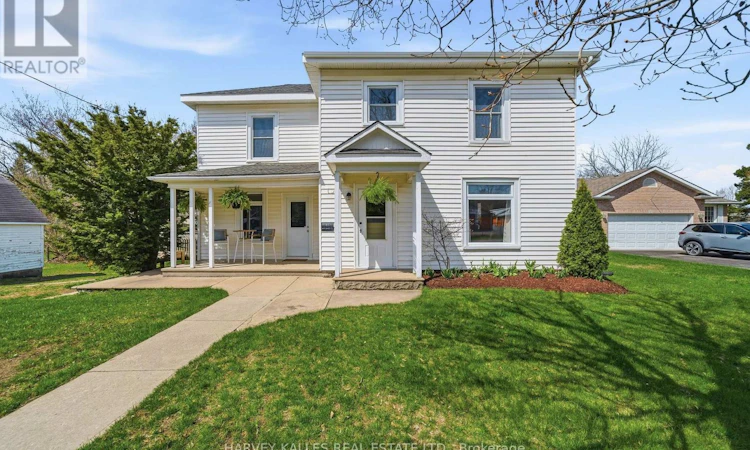
Welcome home to 206 County Road 10, a lovingly updated century home on the edge of Picton. A short walk to the downtown core, but with the luxury of a spacious lot, expansive yard with mature trees and a detached two car garage. This 3-bedroom, 1.5 bath has the classic white farmhouse feel with the front porch and wrap around back deck overlooking the yard. Enjoy the modern updates throughout the home with a totally renovated kitchen and new flooring on most of the main floor and new windows throughout the home. The open-concept-style living and dining area with large windows make for a bright living space with great flow for family, or entertaining friends. The family room has original hardwood floors, its own door to the front porch and the powder room. Create that bonus space that your family needs. The wide wooden staircase leads to the second floor where you'll find three spacious bedrooms, and a full bathroom. Enjoy the landing with the extra built-in storage and window seat overlooking the maple tree. The detached 2 car garage can be used for a workshop space, or for all the fun motorized toys. The extra shed is great to store the lawnmower and all the garden tools. With many things updated in the home from the furnace, AC and windows in 2019, to the kitchen, laundry and flooring in 2022, it's ready for its next chapter. A central location in the vibrant community of Prince Edward County, a great place to put down roots. (id:63626)
Listed by: Miranda Miller, Salesperson, Harvey Kalles Real Estate Ltd.

Home facts and features

Price details
List Price
Gross Taxes for 2026
$1,759
Home facts
Bedrooms
3
Full Bathrooms
1
Partial Bathrooms
1
Parking Spaces
4
Parking Details
Garage, Detached Garage
Property Type
House
Depth
182.7 feet
Frontage
118.7 feet
Title
Freehold
Exterior Finish
Vinyl siding
Heating Type
Forced air, Natural gas
Cooling
Central air conditioning
Basement Details
Unfinished,
Features
Carpet Free
Appliances
Dishwasher, Dryer, Refrigerator, Stove, Washer, Water Heater
Agent details
Primary Agent
Miranda Miller
Primary Broker
Harvey Kalles Real Estate Ltd.
Listing details
Days on REW
100 Days
MLS® Number
X13054488
Source
Canadian Real Estate Association

Is this your listing? Help it to stand out.

Mortgage Calculator

Estimated Payments
Purchase Price
Mortgage Total
Down Payment
Amortization
25 Years
Interest Rate
3.99%

Connect with our mortgage partner

REW Money

REW Money

REW Money

Connect with a mortgage expert

The displayed rates are provided as guidance only, are not guaranteed, or are to be considered an approval of credit. Approval will be based solely on your personal situation. You are encouraged to speak with a Mortgage Professional for the most accurate information and to determine your eligibility.

Property Insights

Sophiasburgh Central Public School
  • Public
  • JK - 8
Queen Elizabeth Public School
  • Public
  • JK - 8
Prince Edward Collegiate Institute
  • Public
  • 9 - 12
St Gregory Catholic School
  • Catholic
  • JK - 8
School catchments and distances are intended to be used as reference only. To verify enrolment eligibility for a property, contact the school directly.Report Incorrect Info
Listing data is subject to copyright, disclaimer, and additional requirements from the data provider. See our Terms of Use for terms applicable to this listing. Listing data was last updated on 2026-08-06.
We use cookies and other technologies for functionality, security, and to provide you with a personalized experience on our online services. By continuing to use our online services, you agree to our Privacy Policy and Terms of Use. For information on how to adjust your privacy settings, visit our Cookie Policy.
Dismiss

