For Sale: 206 Cambridge Way, Sylvan Lake, AB - REW
Boost your listing
Listing featured. Your listing will be featured on REW.
View featured placement
$379,900
3 bd • 3 ba • 1240 sf • Townhouse

206 Cambridge WaySylvan Lake, AB, T4S 0X7

  • 3 Bed
  • 3 Bath
  • 1240 Sqft
  • Townhouse

About this home

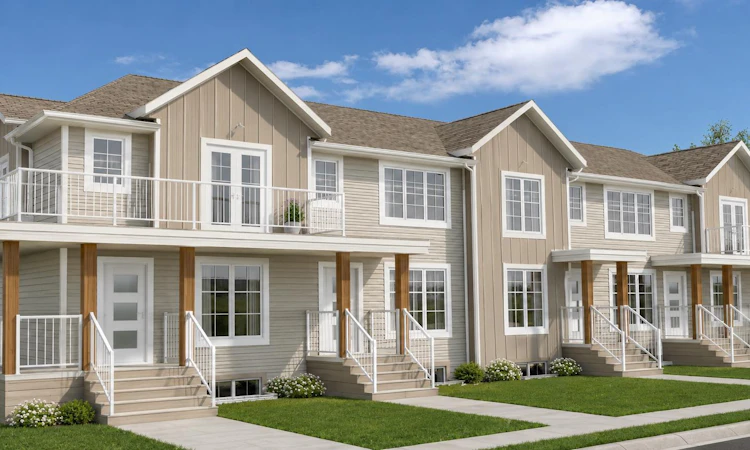
Welcome to 206 Cambridge Way in the desirable Crestview community of Sylvan Lake! Built by award-winning Falcon Homes, this brand-new 1,240 sq. ft. townhome offers 3 bedrooms, 2.5 bathrooms, modern finishes, and NO CONDO FEES! The thoughtfully designed main floor features a bright, open-concept layout that seamlessly connects the spacious living room, dining area, and beautifully appointed kitchen. Enjoy quartz countertops, a large island with eating bar, stainless steel appliances, ample cabinetry, and a built-in pantry, making this space perfect for everyday living and entertaining. Upstairs, you'll discover three generously sized bedrooms, including a comfortable primary suite with its own private ensuite featuring a tiled shower and glass door. Two additional bedrooms and a full bathroom provide plenty of space for family or guests. The unfinished basement offers excellent potential for future development, allowing you to customize the space to suit your needs. Outside, enjoy front yard landscaping, a divider fence, and a rear deck, providing a great space to relax or entertain. Located in the growing community of Crestview, residents enjoy nearby parks, playgrounds, walking trails, and convenient access to schools, shopping, restaurants, and Sylvan Lake's beautiful waterfront. Whether you're a first-time buyer, growing family, or investor, this property offers an exceptional opportunity to own a brand-new home in one of Sylvan Lake's most desirable neighbourhoods. Experience modern living, quality craftsmanship, and the convenience of a fantastic location at 206 Cambridge Way! Photos and Rendering are represenative.
Listed by: Paul Lucyk, Century 21 Maximum

Home facts and features

Price details
List Price
Home facts
Bedrooms
3
Full Bathrooms
2
Partial Bathrooms
1
Parking Spaces
2
Property Type
Townhouse
Year Built
Built in 2026 (0 yrs old)
Style
2 Storey
Exterior Finish
Concrete, Vinyl Siding, Wood Frame
Heating Type
Forced Air
Basement Details
Full
Features
Breakfast Bar, Deck, Fishing, Golf, Kitchen Island, Lake, Main Level, Playground, Pool, Quartz Counters, Schools Nearby, Shopping Nearby, Sidewalks, Street Lights
Appliances
Dishwasher, Microwave, Refrigerator, Stove
Agent details
Primary Agent
Primary Broker
Century 21 Maximum
Listing details
Days on REW
2 Days
MLS® Number
A2351579
Source
Pillar 9
Board
Central Alberta REALTORS® Association
Is this your listing? Help it to stand out.

Mortgage Calculator

Estimated Payments
Purchase Price
Mortgage Total
Down Payment
Amortization
25 Years
Interest Rate
3.99%

Connect with our mortgage partner

Aamir Khalique

Aamir Khalique

Dominion Lending

Found a home you love? Let's get you pre-approved and mortgage-ready so you can shop with confidence and make stronger offers.

Connect with a mortgage expert

The displayed rates are provided as guidance only, are not guaranteed, or are to be considered an approval of credit. Approval will be based solely on your personal situation. You are encouraged to speak with a Mortgage Professional for the most accurate information and to determine your eligibility.

Property Insights

Lighthouse Christian School
  • n/a
  • -
  • In Catchment
Beacon Hill Elementary School
  • n/a
  • -
  • In Catchment
École Steffie Woima Elementary School
  • n/a
  • -
  • In Catchment
Sylvan Lake Career High School
  • n/a
  • -
  • In Catchment
École H.J. Cody High School
  • n/a
  • -
  • In Catchment
Our Lady Of The Rosary School
  • n/a
  • -
  • In Catchment
Equinox Group Home
  • n/a
  • -
  • In Catchment
Mother Teresa
  • n/a
  • -
  • In Catchment
École Fox Run School
  • n/a
  • -
  • In Catchment
C. P. Blakely Elementary School
  • n/a
  • -
  • In Catchment
School catchments and distances are intended to be used as reference only. To verify enrolment eligibility for a property, contact the school directly.Report Incorrect Info
Listing data is subject to copyright, disclaimer, and additional requirements from the data provider. See our Terms of Use for terms applicable to this listing. Listing data was last updated on 2026-10-10.
We use cookies and other technologies for functionality, security, and to provide you with a personalized experience on our online services. By continuing to use our online services, you agree to our Privacy Policy and Terms of Use. For information on how to adjust your privacy settings, visit our Cookie Policy.
Dismiss

