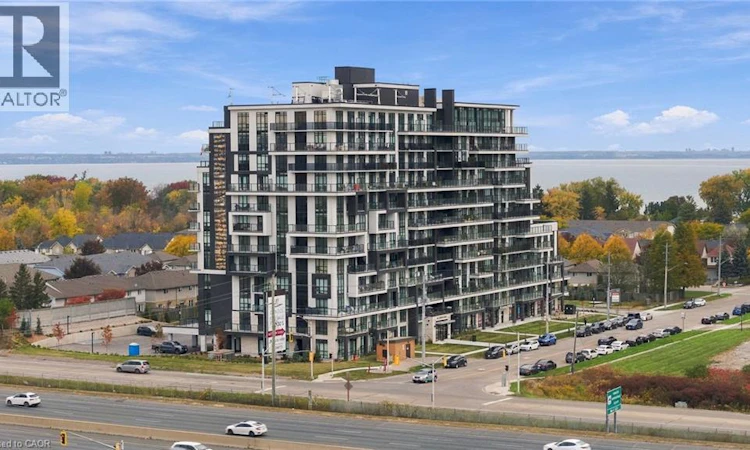
For Sale: 206-461 Green Road, Hamilton, ON - REW
Boost your listing
Listing featured. Your listing will be featured on REW.
View featured placement
$435,900
1 + 0 bd • 1 ba • 576 sf • Apt/Condo

461 Green Road Unit# 206Hamilton, ON, L8E 0L5

Confederation Park
  • 1 + 0 Bed
  • 1 Bath
  • 576 Sqft
  • Apt/Condo

About this home

The best room isn't inside! Welcome to this beautiful 1 bed 1 bath condo at The Muse in Stoney Creek, offering 576 sqft (Sepia Layout) of thoughtfully designed living space PLUS an incredible 307 sqft private balcony! A rare find, this oversized outdoor space is truly what sets this unit apart, offering an extension of your living area with plenty of room to relax, entertain, dine, or simply enjoy the outdoors. Inside, the bright open concept layout features many upgrades, a stunning kitchen with extended upper cabinetry, stainless steel appliances, granite countertops and a functional great sized island. Enjoy the convenience of DeSantis Smart Suite™ technology, featuring a wall pad for climate and security control, digital door locks, and automated parcel notifications. Complete with in-suite laundry, one underground parking space, and one storage locker. Life at The Muse is about more than just your condo. It's about enjoying everything this lakeside community has to offer. Spend sunny afternoons relaxing on the rooftop terrace, complete with BBQs, fire tables, comfortable lounge seating, and beautiful views of Lake Ontario. Whether you're starting your morning in the yoga studio, entertaining friends in the party room, or taking advantage of the media room, and pet spa, there's something for everyone. Beyond the building, you're just moments from the scenic waterfront trails, Confederation Park, and Van Wagner's Beach, where you can enjoy the outdoors right in your own neighbourhood. With nearby shopping, dining, everyday conveniences, and easy access to the QEW and GO Transit, everything you need is within reach. Beautiful finishes inside, incredible outdoor space, and a location that offers the best of lakeside living. With a balcony this size, you're getting so much more than your typical condo! (id:63626)
Listed by: Alexandra Borondy, Salesperson, RE/MAX Escarpment Realty Inc.

Home facts and features

Price details
List Price
Gross Taxes for 2026
$1
Strata Maintenance Fees
$255 Monthly
Home facts
Bedrooms
1
Full Bathrooms
1
Parking Spaces
1
Parking Details
Underground
Property Type
Apt/Condo
Title
Condo/Strata
Style
Other
Exterior Finish
Brick, Other
Heating Type
Heat Pump
Cooling
Central air conditioning
Features
Automatic Garage Door Opener, Balcony
Amenities
Party Room
Appliances
Dishwasher, Dryer, Refrigerator, Stove, Washer
Community
Agent details
Primary Agent
Primary Broker
RE/MAX Escarpment Realty Inc.
Listing details
Days on REW
1 Day
MLS® Number
40873424
Source
Canadian Real Estate Association
Is this your listing? Help it to stand out.

Mortgage Calculator

provided by REW Digital Ltd
Estimated Payments
Purchase Price
Mortgage Total
Down Payment
Amortization
25 Years
Interest Rate
3.99%

Connect with our mortgage partner

Frank Mortgage

Frank Mortgage

Canada's No Fee Mortgage Marketplace

Online mortgage broker offering quick and simple access to Canada's top lenders – compare rates and complete your mortgage in a secure online environment

Connect with a mortgage expert

The displayed rates are provided as guidance only, are not guaranteed, or are to be considered an approval of credit. Approval will be based solely on your personal situation. You are encouraged to speak with a Mortgage Professional for the most accurate information and to determine your eligibility.

Property Insights

Mountain View Public School
  • Public
  • JK - 8
Eastdale Public School
  • Public
  • JK - 8
St. Agnes Catholic Elementary School
  • Catholic
  • JK - 8
St. Francis Xavier Catholic Elementary School
  • Catholic
  • JK - 8
Memorial Public School
  • Public
  • JK - 8
Our Lady of Peace Catholic Elementary School
  • Catholic
  • JK - 8
Orchard Park Secondary School
  • Public
  • 9 - 12
Lake Avenue Public School
  • Public
  • JK - 8
Cardinal Newman Catholic Secondary School
  • Catholic
  • 9 - 12
Collegiate Avenue School
  • Public
  • JK - 8
School catchments and distances are intended to be used as reference only. To verify enrolment eligibility for a property, contact the school directly.Report Incorrect Info
Listing data is subject to copyright, disclaimer, and additional requirements from the data provider. See our Terms of Use for terms applicable to this listing. Listing data was last updated on 2026-10-28.
We use cookies and other technologies for functionality, security, and to provide you with a personalized experience on our online services. By continuing to use our online services, you agree to our Privacy Policy and Terms of Use. For information on how to adjust your privacy settings, visit our Cookie Policy.
Dismiss