For Sale: 205C-16 Melbourne Avenue, St. Catharines, ON - REW
Boost your listing
Listing featured. Your listing will be featured on REW.
View featured placement
$299,000
2 bd 2 ba 800 - 899 sf Townhouse

205c - 16 Melbourne AvenueSt. Catharines, ON, L2P 0G5

  • 2 Bed
  • 2 Bath
  • 800 - 899 Sqft
  • Townhouse

About this home

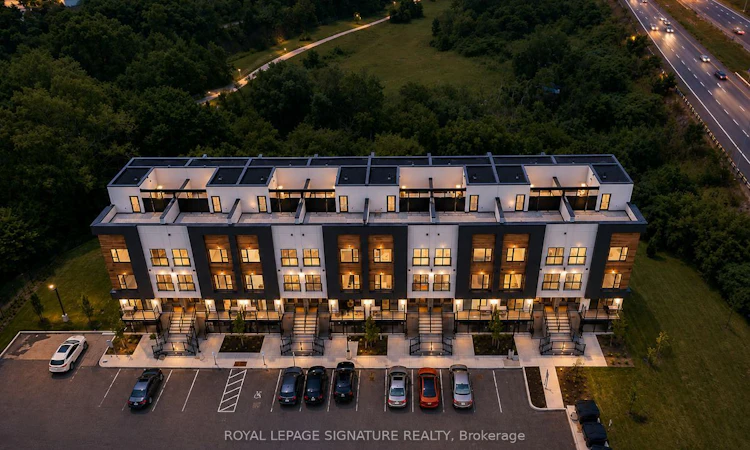
Have It All From Home! Brand-New Townhome for Under $300,000. Yes, You Read That Right. Wake up to beautiful park views and the scenic, tree-lined Merritt Trail right outside your door. This never-lived-in, ground-level townhome offers the perfect blend of modern living, natural surroundings, and unbeatable value. Why rent when you can own? This is an incredible opportunity for first-time home buyers, downsizers, and savvy investors to purchase a brand-new low-rise townhome for under $300,000. This is NOT a typo. Thoughtfully designed for today's lifestyle, this home features 2 bedrooms, 2 full bathrooms, 9-foot ceilings, stylish laminate flooring throughout the main living areas, a contemporary kitchen with quartz countertops, one dedicated parking space, and high-speed internet included - everything you need to move in and enjoy from day one. Location Truly Sets This Home Apart! Only 7 minutes to Brock University, making it an exceptional opportunity for homeowners and investors alike. Parkside location with picturesque views overlooking the tree-lined Merritt Trail. Minutes to Downtown St. Catharines, Highway 406, Via Rail, Fairview Mall, Smart Centres, Niagara Falls, and the U.S. Border, offering unmatched convenience for work, shopping, dining, and entertainment. Affordable. Brand New. High-Speed Internet Included. Parking Included. Nature at Your Doorstep. Investor-Friendly. This home truly checks every box. Opportunities like this are incredibly rare, making this one of the best values available in Niagara today.
Listed by: Puja Uppal, ROYAL LEPAGE SIGNATURE REALTY

Home facts and features

Price details
List Price
Strata Maintenance Fees
$143
Home facts
Bedrooms
2
Full Bathrooms
2
Parking Spaces
1
Parking Details
Surface
Property Type
Townhouse
Year Built
Built in 2026 (0 yrs old)
Exterior Finish
Brick, Stucco (Plaster)
Heating Type
Forced Air, Gas
Cooling
Central Air
Features
In-Suite Laundry, Park, Public Transit, School
Agent details
Primary Agent
Primary Broker
ROYAL LEPAGE SIGNATURE REALTY
Listing details
Days on REW
1 Day
MLS® Number
X13582946
Source
Toronto Real Estate Board
Is this your listing? Help it to stand out.

Mortgage Calculator

Estimated Payments
Purchase Price
Mortgage Total
Down Payment
Amortization
25 Years
Interest Rate
3.99%

Connect with our mortgage partner

REW Money

REW Money

REW Money

Connect with a mortgage expert

The displayed rates are provided as guidance only, are not guaranteed, or are to be considered an approval of credit. Approval will be based solely on your personal situation. You are encouraged to speak with a Mortgage Professional for the most accurate information and to determine your eligibility.

Property Insights

Connaught Public School
  • Public
  • JK - 8
ÉÉC Immaculée-Conception
  • Catholic
  • JK - 8
St Nicholas Catholic Elementary School
  • Catholic
  • JK - 8
St Catharines Collegiate Institute and Vocational
  • Public
  • 9 - 12
Sir Winston Churchill Secondary School
  • Public
  • 9 - 12
Jeanne Sauve Public School
  • Public
  • 1 - 8
Edith Cavell Public School
  • Public
  • JK - 8
Harriet Tubman Public School
  • Public
  • JK - 8
Ferndale Public School
  • Public
  • JK - 8
Denis Morris Catholic High School
  • Catholic
  • 9 - 12
School catchments and distances are intended to be used as reference only. To verify enrolment eligibility for a property, contact the school directly.Report Incorrect Info
Listing data is subject to copyright, disclaimer, and additional requirements from the data provider. See our Terms of Use for terms applicable to this listing. Listing data was last updated on 2026-07-21.






