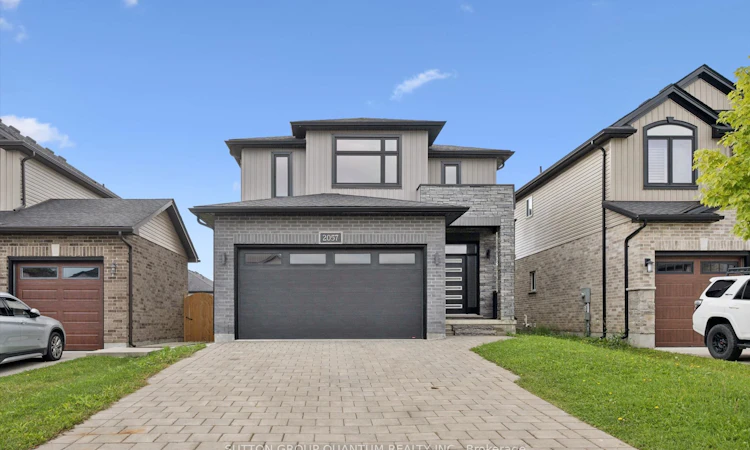
For Sale: 2057 Gough Avenue, London, ON - REW
Boost your listing
Listing featured. Your listing will be featured on REW.
View featured placement
$767,777
3 + 1 bd 4 ba 1500 - 2000 sf House

2057 Gough AvenueLondon, ON, N5X 0K4

Stoney Creek
  • 3 + 1 Bed
  • 4 Bath
  • 1500 - 2000 Sqft
  • House

About this home

Walkout basement with an in-law suite, in a modern 4 bed 4 bath detached home in sought-after Forest Hill! Which brings me to the top 7 reasons to buy this home! 1. You read correctly, walk-out basement with a kitchen (oven/stove, rangehood, sink, modern cabinetry, backsplash and pot lights). Also featuring brand new vinyl flooring, a bedroom with a large above ground window, and a full bath with recent upgrades including quartz vanity, and glass shower! 2. Quiet street in an Amazing location: Forest Hill, a posh community of London next to Llyndinshire Gold & Country Club, 4 min walk to Forest Hill Park with playground basketball court, and sports field, 15 min walk to local YMCA. 3. Large lot, means an ideal 32 by 36ft backyard perfect for families. 4. The essential double car garage with inside entry. 5. Desirable/high appreciation model features the open concept layout families are asking for. 6. Modern 2016 construction offers peace of mind living with copper wiring, poured concrete foundation, and higher energy efficiency; theres likely nothing to do for over a decade! 7. Completely move-in-ready with lots of upgrades featuring brand-new hardwood across the main floor, freshly painted throughout, upgraded light fixtures including pot lights, popular white kitchen with quartz counters, new backsplash, and s/s appliances ($1000 credit for new fridge). Modern bathrooms with quartz counters, and a primary ensuite featuring double sinks, glass shower, and soaker tub. Don't forget about the covered outdoor bbq/dining area off of the kitchen! Book your showing today as this combination of features is rare and might be your last chance for 2026!
Listed by: Kirk John Germain Fournier, Salesperson, SUTTON GROUP QUANTUM REALTY INC.

Home facts and features

Price details
List Price
Gross Taxes for 2026
$5,750
Home facts
Bedrooms
3 + 1
Full Bathrooms
4
Parking Spaces
4
Parking Details
Private Double
Property Type
House
Lot Size
36 ft x 111 ft (3996 ft²)
Depth
111.0
Frontage
36.0
Year Built
6 - 15 yrs old
Exterior Finish
Brick
Heating Type
Forced Air, Gas
Cooling
Central Air
Basement Details
Finished, Full, Separate Entrance, Walk-Out
Community
Agent details
Primary Agent
Primary Broker
SUTTON GROUP QUANTUM REALTY INC.
Listing details
Days on REW
1 Day
MLS® Number
X13723956
Source
Toronto Real Estate Board
Is this your listing? Help it to stand out.

Mortgage Calculator

Estimated Payments
Purchase Price
Mortgage Total
Down Payment
Amortization
25 Years
Interest Rate
3.99%

Connect with our mortgage partner

REW Money

REW Money

REW Money

Connect with a mortgage expert

The displayed rates are provided as guidance only, are not guaranteed, or are to be considered an approval of credit. Approval will be based solely on your personal situation. You are encouraged to speak with a Mortgage Professional for the most accurate information and to determine your eligibility.

Property Insights

Mother Teresa Catholic Secondary School
  • Catholic
  • 9 - 12
Stoney Creek Public School
  • Public
  • JK - 8
Northridge Public School
  • Public
  • JK - 8
A B Lucas Secondary School
  • Public
  • 9 - 12
St Mark School
  • Catholic
  • JK - 8
Jack Chambers Public School
  • Public
  • JK - 8
Stoneybrook Public School
  • Public
  • JK - 8
St. Kateri School
  • Catholic
  • JK - 8
Louise Arbour French Immersion Public School
  • Public
  • K - 8
St Catherine of Siena School
  • Catholic
  • JK - 8
School catchments and distances are intended to be used as reference only. To verify enrolment eligibility for a property, contact the school directly.Report Incorrect Info
Listing data is subject to copyright, disclaimer, and additional requirements from the data provider. See our Terms of Use for terms applicable to this listing. Listing data was last updated on 2026-08-28.
We use cookies and other technologies for functionality, security, and to provide you with a personalized experience on our online services. By continuing to use our online services, you agree to our Privacy Policy and Terms of Use. For information on how to adjust your privacy settings, visit our Cookie Policy.
Dismiss

