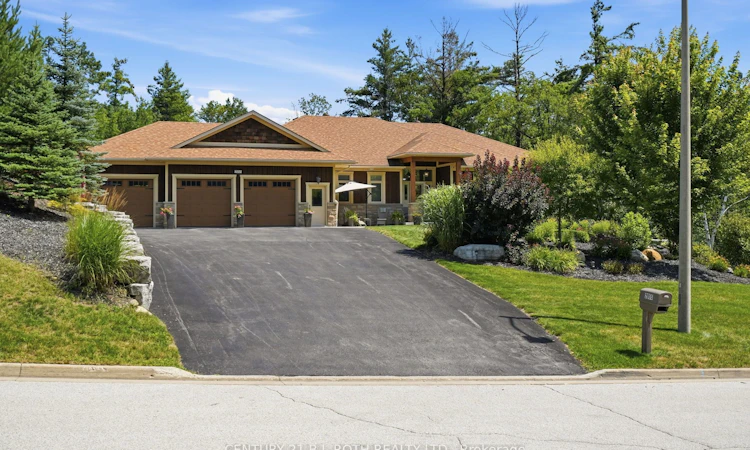
For Sale: 2055 Forest Valley Drive, Innisfil, ON - REW
Boost your listing
Listing featured. Your listing will be featured on REW.
View featured placement
$2,239,000
3 + 1 bd 4 ba 2500 - 3000 sf House

2055 Forest Valley DriveInnisfil, ON, L9S 4A4

Rural Innisfil
  • 3 + 1 Bed
  • 4 Bath
  • 2500 - 3000 Sqft
  • House

About this home

MULTI-GENERATIONAL LIVING AT ITS FINEST. Set on 1.27 Acres with Lovers Creek tracing the edge of the property, this custom-built 3+1 bedroom home beautifully blends sophisticated design in an extraordinary natural setting. Floor-to-ceiling windows on both levels invite incredible natural light and frame the scenery year-round, from lush summer greenery to brilliant autumn colour and the magical feeling of living inside a snow globe in winter. Mudroom located off the upper garage keeps life beautifully organized. The main level is designed for both gathering and retreat! Open concept design is perfect for entertaining. Gather around the gorgeous oversized black walnut kitchen island and unwind in your stunning living room, warmed by a gas fireplace. The primary suite is a true oasis. Expansive windows immerse you in the surrounding landscape and a second gas fireplace creates a cozy retreat. Soak the day away in your luxurious 4-piece ensuite featuring heated floors.The lower level continues the home's exceptional versatility with its own entrance, rear parking, access to lower garage, full kitchen, large bedroom, walk-in wardrobe, ensuite, 2nd laundry space and dedicated movie theatre offering an exceptional opportunity for family or guests to enjoy comfort, privacy and independence. Multi-Level heated garages with epoxied floors accommodate up to three vehicles each level (up to total indoor spaces). Multiple decks and patios extend the living space outdoors, overlooking beautifully landscaped grounds and a dedicated fire pit area perfect for gathering beneath the stars. Talk about LOCATION! Your morning commute just got easier! Seconds to Hwy 400 and easy access to all every day amenities. Multi-generational flexibility + convenient location + tranquil setting = A rare opportunity for you to call HOME!
Listed by: Krista Pryke, Salesperson, CENTURY 21 B.J. ROTH REALTY LTD.

Home facts and features

Price details
List Price
Gross Taxes for 2026
$12,855
Home facts
Bedrooms
3 + 1
Full Bathrooms
4
Parking Spaces
26
Parking Details
Private
Property Type
House
Lot Size
218 ft x 227 ft (1.14 acres)
Depth
227.26
Frontage
218.77
Exterior Finish
Board & Batten , Stone
Heating Type
Forced Air, Gas
Cooling
Central Air
Basement Details
Finished with Walk-Out, Separate Entrance, Apartment, Full, Finished, Walk-Out
Features
Alarm System, Security System
Community
Agent details
Primary Agent
Krista Pryke
Primary Broker
CENTURY 21 B.J. ROTH REALTY LTD.
Listing details
Days on REW
1 Day
MLS® Number
N13662834
Source
Toronto Real Estate Board
Is this your listing? Help it to stand out.

Mortgage Calculator

Estimated Payments
Purchase Price
Mortgage Total
Down Payment
Amortization
25 Years
Interest Rate
3.99%

Connect with our mortgage partner

REW Money

REW Money

REW Money

Connect with a mortgage expert

The displayed rates are provided as guidance only, are not guaranteed, or are to be considered an approval of credit. Approval will be based solely on your personal situation. You are encouraged to speak with a Mortgage Professional for the most accurate information and to determine your eligibility.

Property Insights

École Communautaire Ernest-Lang
  • n/a
  • K - 8
  • In Catchment
École Saint-Jacques
  • n/a
  • K - 8
  • In Catchment
Saint Mary's Academy
  • n/a
  • K - 12
  • In Catchment
Carrefour De La Jeunesse
  • n/a
  • K - 8
  • In Catchment
Cité Des Jeunes
  • n/a
  • 9 - 12
  • In Catchment
École Notre-Dame
  • n/a
  • K - 8
  • In Catchment
Cité Des Jeunes A.-M.-Sormany
  • n/a
  • 9 - 12
  • In Catchment
École Régionale Saint-Basile
  • n/a
  • K - 8
  • In Catchment
École Mgr-Matthieu-Mazerolle
  • n/a
  • K - 8
  • In Catchment
École Régionale Sainte-Anne
  • n/a
  • K - 8
  • In Catchment
School catchments and distances are intended to be used as reference only. To verify enrolment eligibility for a property, contact the school directly.Report Incorrect Info
Listing data is subject to copyright, disclaimer, and additional requirements from the data provider. See our Terms of Use for terms applicable to this listing. Listing data was last updated on 2026-08-11.
We use cookies and other technologies for functionality, security, and to provide you with a personalized experience on our online services. By continuing to use our online services, you agree to our Privacy Policy and Terms of Use. For information on how to adjust your privacy settings, visit our Cookie Policy.
Dismiss

