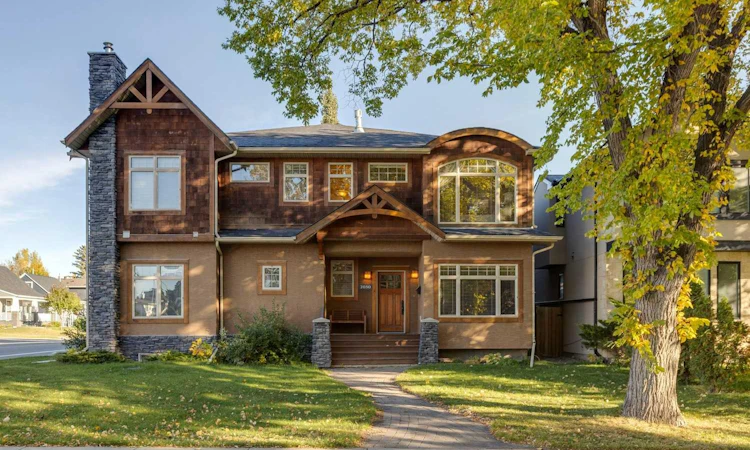
For Sale: 2050 47 Avenue SW, Calgary, AB - REW
Boost your listing
Listing featured. Your listing will be featured on REW.
View featured placement
$929,900
4 bd • 4 ba • 1864 sf • Duplex

2050 Sw 47th AvenueCalgary, AB, T2T 2S6

Altadore
  • 4 Bed
  • 4 Bath
  • 1864 Sqft
  • Duplex

About this home

Distinctive architecture, exceptional craftsmanship & an enviable inner-city setting come together in this beautifully appointed custom-built home, offering 2,663 sq. ft. of thoughtfully developed living space across 3 levels. Designed with an emphasis on quality & enduring style, the home features a full-height concrete wall between the attached residences, providing exceptional sound separation. A private entrance welcomes you through a solid wood front door into an elegant slate-tiled foyer, setting the tone for the craftsmanship found throughout. The main level was designed for effortless entertaining. A private den provides an ideal work-from-home space, while rich hardwood flooring leads into the beautifully crafted gourmet kitchen with full-height custom wood cabinetry, stainless steel appliances, tiled backsplash & a centre island with seating create a space that is as functional as it is inviting. Pendant & accent lighting complement the rich wood tones & architectural detailing. Open to the dining & living room, the layout encourages both intimate gatherings & large scale entertaining. A custom wet bar enhances the dining area, while the living room is anchored by a striking stone gas fireplace & extensive custom built-in cabinetry. Upstairs, 3 bedrooms are complemented by convenient laundry and a serene primary retreat with 2nd gas fireplace. The spa-inspired 5-piece ensuite is beautifully finished in natural slate & features a deep soaker tub, separate glass-enclosed shower, an expansive vanity with custom wood cabinetry & a generous walk-in closet. Rich natural materials & timeless finishes create the atmosphere of a private sanctuary. The fully developed lower level adds versatility with a 4th bedroom, 3 piece bath & expansive family room, all enhanced by the comfort of in-floor heating. This level offers outstanding flexibility. Outdoor living is equally inviting, the backyard features a spacious interlocking brick patio, providing an ideal setting for entertaining, & relaxed evenings outdoors. A double detached garage offers secure parking & valuable additional storage. Adding further appeal are significant recent improvements, including a new roof on both the home and detached garage, along with a new air-conditioning unit, providing valuable updates for year-round comfort and peace of mind. This distinctive residence offers a compelling combination of character, comfort & quality. The location delivers an exceptional inner-city lifestyle. Garrison Woods, River Park & Sandy Beach are all close at hand, placing beautiful green spaces, walking and cycling pathways & the natural surroundings of the Elbow River within easy reach. Enjoy the vibrant amenities of the Marda Loop area, with its appealing collection of boutiques, cafés, restaurants, grocery options & everyday conveniences nearby. Convenient connections to downtown and surrounding inner-city communities further enhance this outstanding location.
Listed by: Gordon Ross, RE/MAX First

Home facts and features

Price details
List Price
Home facts
Bedrooms
4
Full Bathrooms
3
Partial Bathrooms
1
Parking Spaces
4
Property Type
Duplex
Lot Size
3046 ft²
Frontage
25.00 sqft
Year Built
Built in 2006 (20 yrs old)
Style
2 Storey,Attached-Side by Side
Exterior Finish
Stone, Stucco, Wood Frame
Heating Type
Forced Air
Cooling
Central Air
Basement Details
Full
Features
Bar, Bookcases, Breakfast Bar, Built-in Features, Closet Organizers, Double Vanity, French Door, High Ceilings, Open Floorplan, Pantry, Park, Patio, Playground, Recessed Lighting, Schools Nearby, Shopping Nearby, Sidewalks, Soaking Tub, Stone Counters, Storage, Street Lights, Upper Level, Walk-in Closet(s), Walking/bike Paths, Wet Bar
Appliances
Dishwasher, Dryer, Garage Control(s), Range Hood, Refrigerator, Stove, Washer
Community
Agent details
Primary Agent
Primary Broker
RE/MAX First
Listing details
Days on REW
1 Day
MLS® Number
A2349661
Source
Pillar 9
Board
Calgary Real Estate Board
Is this your listing? Help it to stand out.

Mortgage Calculator

Estimated Payments
Purchase Price
Mortgage Total
Down Payment
Amortization
25 Years
Interest Rate
3.99%

Connect with our mortgage partner

Aamir Khalique

Aamir Khalique

Dominion Lending

Found a home you love? Let's get you pre-approved and mortgage-ready so you can shop with confidence and make stronger offers.

Connect with a mortgage expert

The displayed rates are provided as guidance only, are not guaranteed, or are to be considered an approval of credit. Approval will be based solely on your personal situation. You are encouraged to speak with a Mortgage Professional for the most accurate information and to determine your eligibility.

Property Insights

Alternative High School
  • n/a
  • -
  • In Catchment
Central Memorial High School
  • n/a
  • -
  • In Catchment
Master's Academy
  • n/a
  • -
  • In Catchment
Master's College
  • n/a
  • -
  • In Catchment
Chinook Learning Services
  • n/a
  • -
  • In Catchment
Cbe - Learn
  • n/a
  • -
  • In Catchment
Altadore School
  • n/a
  • -
  • In Catchment
Rundle College Academy
  • n/a
  • -
  • In Catchment
Lycee Louis Pasteur
  • n/a
  • -
  • In Catchment
Dr. Oakley School
  • n/a
  • -
  • In Catchment
School catchments and distances are intended to be used as reference only. To verify enrolment eligibility for a property, contact the school directly.Report Incorrect Info
Listing data is subject to copyright, disclaimer, and additional requirements from the data provider. See our Terms of Use for terms applicable to this listing. Listing data was last updated on 2026-10-02.
We use cookies and other technologies for functionality, security, and to provide you with a personalized experience on our online services. By continuing to use our online services, you agree to our Privacy Policy and Terms of Use. For information on how to adjust your privacy settings, visit our Cookie Policy.
Dismiss






