For Sale: 205 Munnoch Boulevard, Woodstock, ON - REW
Boost your listing
Listing featured. Your listing will be featured on REW.
View featured placement
$799,000
5 bd 4 ba 1500 - 1999 sf House

205 Munnoch BoulevardWoodstock, ON, N4T 1V7

  • 5 Bed
  • 4 Bath
  • 1500 - 1999 Sqft
  • House

About this home

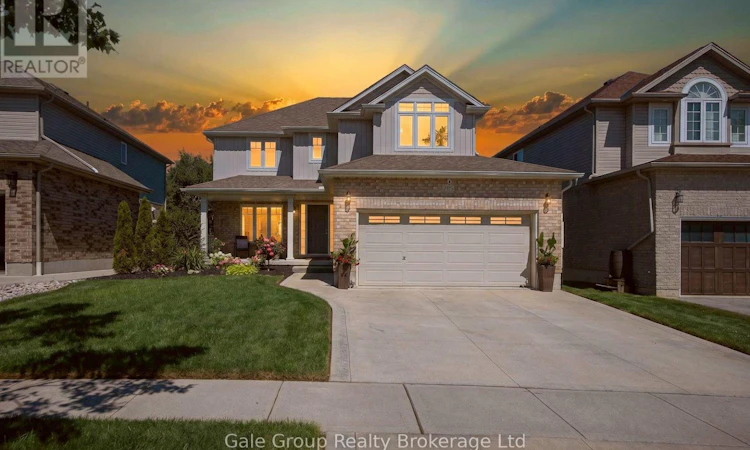
Some Homes Check Boxes. This One Sets the Standard.Nestled in one of Woodstock's most desirable family neighbourhoods, this beautifully finished2 storey home features a classic neutral exterior, meticulous landscaping, and a welcoming front porch that draws you in from the moment you arrive. Inside, the open concept main floor was designed for the way families actually live: rich dark maple hardwood in the great room, stunning maple kitchen cabinetry, ceramic tile in the kitchen and baths, a solid oak staircase, and the everyday convenience of main floor laundry. Step through the patio doors and discover one of this home's most unforgettable features, a premium lot backing onto a naturalized pond, a view that shifts beautifully with every season, and a backyard that connects you to nature every single day. Upstairs, four generous bedrooms await, including a primary retreat complete with a walk in closet and private ensuite, one of three full bathrooms in this home, alongside a convenient main floor half bath. The walkout finished basement adds even more versatility, with a fifth bedroom and kitchenette that make it ideal for extended family, guests, or multi generational living. With patio doors and large windows throughout, it's ready for cozy movie nights, a home gym, or simply stepping outside to enjoy hot summer days in your above ground pool. Steps from walking trails, minutes from the 401 and downtown shops and restaurants, and situated in one of Woodstock's premiere school districts(Algonquin School & Notre Dame), all of life's questions are answered easily at 205 Munnoch Blvd, Woodstock. (id:63626)
Listed by: Greg Visser, Salesperson, Gale Group Realty Brokerage Ltd

Home facts and features

Price details
List Price
Gross Taxes for 2026
$5,353
Home facts
Bedrooms
5
Full Bathrooms
3
Partial Bathrooms
1
Parking Spaces
4
Parking Details
Attached Garage, Garage
Property Type
House
Depth
105 feet
Frontage
43.8 feet
Title
Freehold
Exterior Finish
Vinyl siding, Brick Veneer
Heating Type
Forced air, Natural gas
Cooling
Central air conditioning
Pool
Above Ground Pool
Basement Details
Finished, Walk out,
Features
Irregular lot size, Sump Pump
Appliances
Dishwasher, Dryer, Garage door opener remote(s), Refrigerator, Stove, Washer
Agent details
Primary Agent
Greg Visser
Primary Broker
Gale Group Realty Brokerage Ltd
Secondary Agent
Rachael Dennis
Secondary Broker
Gale Group Realty Brokerage Ltd
Listing details
Days on REW
2 Days
MLS® Number
X13631880
Source
Canadian Real Estate Association

Is this your listing? Help it to stand out.

Mortgage Calculator

Estimated Payments
Purchase Price
Mortgage Total
Down Payment
Amortization
25 Years
Interest Rate
3.99%

Connect with our mortgage partner

REW Money

REW Money

REW Money

Connect with a mortgage expert

The displayed rates are provided as guidance only, are not guaranteed, or are to be considered an approval of credit. Approval will be based solely on your personal situation. You are encouraged to speak with a Mortgage Professional for the most accurate information and to determine your eligibility.

Property Insights

Algonquin Public School
  • Public
  • JK - 8
St Michael's
  • Catholic
  • JK - 8
É Élém C Sainte-Marguerite-Bourgeoys
  • Catholic
  • JK - 6
ÉS C École secondaire Notre-Dame
  • Catholic
  • 7 - 12
Springbank Public School
  • Public
  • JK - 8
Huron Park Secondary School
  • Public
  • 9 - 12
Roch Carrier French Immersion Public School
  • Public
  • K - 8
Winchester Street Public School
  • Public
  • JK - 8
Northdale Public School
  • Public
  • JK - 8
Eastdale Public School
  • Public
  • JK - 8
School catchments and distances are intended to be used as reference only. To verify enrolment eligibility for a property, contact the school directly.Report Incorrect Info
Listing data is subject to copyright, disclaimer, and additional requirements from the data provider. See our Terms of Use for terms applicable to this listing. Listing data was last updated on 2026-08-05.
We use cookies and other technologies for functionality, security, and to provide you with a personalized experience on our online services. By continuing to use our online services, you agree to our Privacy Policy and Terms of Use. For information on how to adjust your privacy settings, visit our Cookie Policy.
Dismiss






