For Sale: 205 Huck Crescent, Kitchener, ON - REW
Boost your listing
Listing featured. Your listing will be featured on REW.
View featured placement
$799,000
3 bd 3 ba 1500 - 1999 sf House

205 Huck CrescentKitchener, ON, N2N 0A3

  • 3 Bed
  • 3 Bath
  • 1500 - 1999 Sqft
  • House

About this home

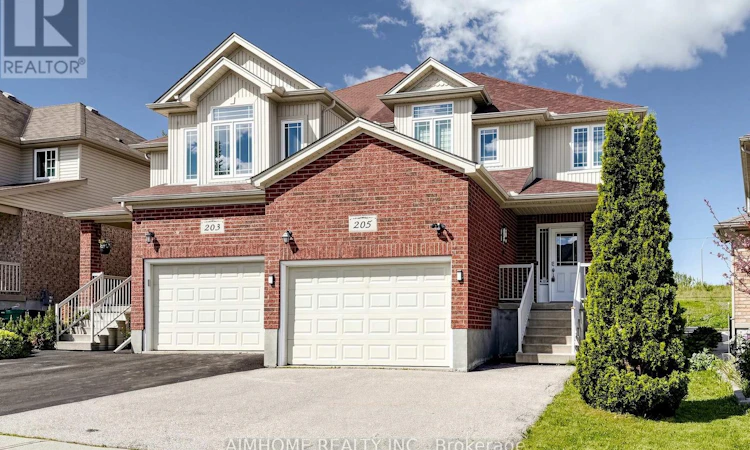
A beautifully upgraded 3-bedroom, 3-washroom semi-detached home in a desirable Kitchener neighbourhood. This bright and spacious 2-storey home sits on an extra-deep lot of approximately 147 ft, offering a rare sense of privacy with no neighbours directly behind. The carpet-free main floor features a functional open-concept layout with Hardwood Flooring, Pot Lights, a generous living and dining area, and a stylish kitchen complete with Stainless Steel Appliances, custom Granite Countertops, a centre island, ample cabinetry, and a recently upgraded faucet. Upstairs, enjoy three comfortable bedrooms, including a large primary bedroom with a 5-piece ensuite featuring a Jetted Tub and a custom Multi-Jet Shower System for a spa-like experience. All three washrooms have been upgraded with custom Granite Vanities, and both the main and guest bathrooms include Jacuzzi-style Jet Tubs. Additional features include professionally designed Custom Blinds on the main level and upper bedrooms, an owned Water Softener installed in 2023, a full roof replacement with high-quality Fiberglass Shingles in 2022, a newly installed rental hot water tank in 2025, and a recently replaced furnace heat exchanger with the furnace owned and in excellent working condition.Complete with a 1.5-car attached garage, private driveway, full basement, and a convenient location close to parks, schools, shopping, public transit, Boardwalk Shopping Plaza, supermarkets, and Highway 7/8, this home offers comfort, value, and long-term pride of ownership. (id:63626)
Listed by: FARID MUHTAT, Broker, AIMHOME REALTY INC.

Home facts and features

Price details
List Price
Gross Taxes for 2026
$4,586
Home facts
Bedrooms
3
Full Bathrooms
2
Partial Bathrooms
1
Parking Spaces
3
Parking Details
Garage, Attached Garage
Property Type
House
Depth
148 feet
Frontage
27.7 feet
Title
Freehold
Exterior Finish
Brick, Vinyl siding
Heating Type
Forced air, Natural gas
Cooling
Central air conditioning
Basement Details
Unfinished, Full
Appliances
Water softener
Agent details
Primary Agent
Primary Broker
AIMHOME REALTY INC.
Listing details
Days on REW
33 Days
MLS® Number
X13449204
Source
Canadian Real Estate Association

Is this your listing? Help it to stand out.

Mortgage Calculator

Estimated Payments
Purchase Price
Mortgage Total
Down Payment
Amortization
25 Years
Interest Rate
3.99%

Connect with our mortgage partner

REW Money

REW Money

REW Money

Connect with a mortgage expert

The displayed rates are provided as guidance only, are not guaranteed, or are to be considered an approval of credit. Approval will be based solely on your personal situation. You are encouraged to speak with a Mortgage Professional for the most accurate information and to determine your eligibility.

Property Insights

Sandhills Public School
  • Public
  • JK - 6
St Dominic Savio Catholic Elementary School
  • Catholic
  • JK - 8
Resurrection Catholic Secondary School
  • Catholic
  • 9 - 12
John Darling Public School
  • Public
  • JK - 6
Holy Rosary Catholic Elementary School
  • Catholic
  • JK - 8
Westheights Public School
  • Public
  • 6 - 8
St Mark Catholic Elementary School
  • Catholic
  • JK - 8
Driftwood Park Public School
  • Public
  • JK - 6
Meadowlane Public School
  • Public
  • JK - 6
Forest Heights Collegiate Institute
  • Public
  • 9 - 12
School catchments and distances are intended to be used as reference only. To verify enrolment eligibility for a property, contact the school directly.Report Incorrect Info
Listing data is subject to copyright, disclaimer, and additional requirements from the data provider. See our Terms of Use for terms applicable to this listing. Listing data was last updated on 2026-07-19.

