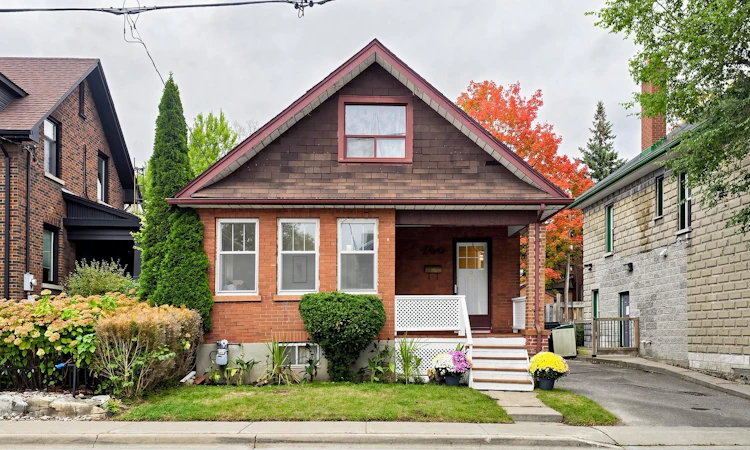
For Sale: 205 Dearborn Avenue, Oshawa, ON - REW
Boost your listing
Listing featured. Your listing will be featured on REW.
View featured placement
$499,000
3 bd • 1 ba • 700 - 1100 sf • House

205 Dearborn AvenueOshawa, ON, L1G 5Z3

O'Neill
  • 3 Bed
  • 1 Bath
  • 700 - 1100 Sqft
  • House

About this home

The charm of a classic bungalow meets the comfort of modern updates at 205 Dearborn Avenue, nestled in Oshawa's established O'Neill neighbourhood. Offering the ease of main-floor living, this home is an ideal opportunity for first-time buyers, downsizers, or anyone looking for original character paired with thoughtful updates. Inside, you'll find hardwood floors, an inviting living area, and a formal dining room with French doors, perfect for hosting family dinners and holidays. The updated kitchen and bathroom bring a fresh feel while preserving the home's charm. The partially finished basement offers flexible space, plenty of storage and a cold room, while the generously sized backyard provides room to entertain, garden, or simply enjoy the outdoors. Enjoy living just steps from top-rated schools including O'Neill CVI andMary Street Community School, as well as local parks, transit, and the Oshawa Golf and Curling Club. With quick access to Lakeridge Health Oshawa, vibrant downtown dining, and the Highway 401 and 407 corridors, this home delivers a connected lifestyle in one of Durham Region's most established communities. Whether you're entering the market or looking to simplify without sacrificing outdoor space, 205 Dearborn Avenue is a wonderful place to call home.
Listed by: Ivana Novak, Salesperson, PROPERTY.CA INC.

Home facts and features

Price details
List Price
Gross Taxes for 2026
$3,781
Home facts
Bedrooms
3
Full Bathrooms
1
Parking Spaces
2
Parking Details
Private
Property Type
House
Lot Size
35 ft x 81 ft (2835 ft²)
Depth
81.0
Frontage
35.0
Exterior Finish
Brick
Heating Type
Forced Air, Gas
Cooling
Window Unit(s)
Basement Details
Full, Partially Finished
Features
Carbon Monoxide Detectors, Deck, Fenced Yard, Hospital, Park, Porch, Privacy, Public Transit, Rec./Commun.Centre, School, Smoke Detector, Year Round Living
Community
Agent details
Primary Agent
Ivana Novak
Primary Broker
PROPERTY.CA INC.
Secondary Agent
Aly Zorn
Secondary Broker
PROPERTY.CA INC.
Listing details
Days on REW
1 Day
MLS® Number
E14083276
Source
Toronto Real Estate Board
Is this your listing? Help it to stand out.

Mortgage Calculator

provided by REW Digital Ltd
Estimated Payments
Purchase Price
Mortgage Total
Down Payment
Amortization
25 Years
Interest Rate
3.99%

Connect with our mortgage partner

Frank Mortgage

Frank Mortgage

Canada's No Fee Mortgage Marketplace

Online mortgage broker offering quick and simple access to Canada's top lenders – compare rates and complete your mortgage in a secure online environment

Connect with a mortgage expert

The displayed rates are provided as guidance only, are not guaranteed, or are to be considered an approval of credit. Approval will be based solely on your personal situation. You are encouraged to speak with a Mortgage Professional for the most accurate information and to determine your eligibility.

Property Insights

Mary Street Community School
  • Public
  • JK - 8
O'Neill Collegiate Vocational Institute
  • Public
  • 9 - 12
Grade Learning - Oshawa
  • Private
  • 9 - 12
Dr S J Phillips Public School
  • Public
  • JK - 8
Coronation Public School
  • Public
  • JK - 8
Lakeside Academy
  • Private
  • 1 - 6
Village Union Public School
  • Public
  • JK - 8
Hillsdale Public School
  • Public
  • JK - 8
Durham Elementary Private School
  • Private
  • 1 - 8
Walter E Harris Public School
  • Public
  • JK - 8
School catchments and distances are intended to be used as reference only. To verify enrolment eligibility for a property, contact the school directly.Report Incorrect Info
Listing data is subject to copyright, disclaimer, and additional requirements from the data provider. See our Terms of Use for terms applicable to this listing. Listing data was last updated on 2026-10-15.
We use cookies and other technologies for functionality, security, and to provide you with a personalized experience on our online services. By continuing to use our online services, you agree to our Privacy Policy and Terms of Use. For information on how to adjust your privacy settings, visit our Cookie Policy.
Dismiss

