For Sale: 205 Country Lane, Clearview, ON - REW
Boost your listing
Listing featured. Your listing will be featured on REW.
View featured placement
$825,630
3 + 1 bd 3 ba 1500 - 2000 sf House
205 Country Lane
Street ViewDirections

205 Country LaneClearview, ON, L0M 1S0

Stayner
  • 3 + 1 Bed
  • 3 Bath
  • 1500 - 2000 Sqft
  • House

About this home

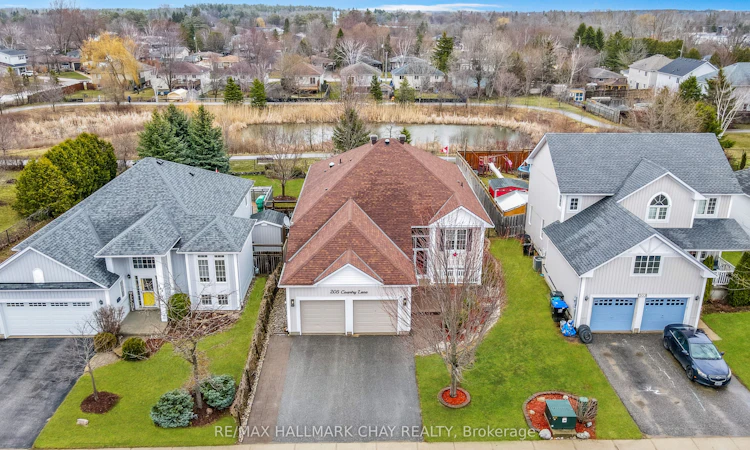
Welcome to this beautifully updated 3+1 bedroom, 2.5 bathroom raised bungalow, perfectly situated on a premium lot in the heart of Stayner. Backing onto a tranquil pond and natural green space, this exceptional property offers peaceful views, abundant wildlife, and no direct rear neighbours.Meticulously maintained and thoughtfully updated, this home combines timeless style with everyday functionality. The bright, open-concept main level features 9-foot ceilings, rich hardwood flooring, and large windows that fill the space with natural light. The modern kitchen is designed for both entertaining and daily living, offering updated finishes, ample cabinetry, and a cozy breakfast nook overlooking the backyard. Convenient main floor laundry adds to the home's practical layout.The spacious primary bedroom provides a relaxing retreat, while custom window coverings throughout the home add a refined finishing touch. The fully finished lower level offers outstanding additional living space, complete with a cozy gas fireplace, stylish wet bar, a fourth bedroom currently used as a sewing room, and a 2-piece bathroom with the potential to convert to a full bath.Enjoy peace of mind with numerous major updates, including newer windows, shingles, upgraded insulation, furnace, and central air conditioning.Located in the welcoming community of Stayner, this move-in-ready home is within walking distance of parks, schools, shops, and everyday amenities, while offering easy access to Collingwood, Wasaga Beach, and Barrie. If you've been searching for a beautifully maintained home with quality updates, a premium lot, and a serene natural setting, this one is not to be missed.
Listed by: Elysia Noel, Salesperson, RE/MAX HALLMARK CHAY REALTY

Home facts and features

Price details
List Price
Gross Taxes for 2025
$4,573
Home facts
Bedrooms
3 + 1
Full Bathrooms
3
Parking Spaces
4
Parking Details
Private Double
Property Type
House
Lot Size
52 ft x 131 ft (6888 ft²)
Depth
131.23
Frontage
52.49
Year Built
16 - 30 yrs old
Exterior Finish
Vinyl Siding
Heating Type
Forced Air, Gas
Cooling
Central Air
Basement Details
Full, Finished
Features
Awnings, Lawn Sprinkler System, Porch Enclosed
Community
Agent details
Primary Agent
Elysia Noel
Primary Broker
RE/MAX HALLMARK CHAY REALTY
Listing details
Days on REW
95 Days
Property Views
11
MLS® Number
S13126796
Source
Toronto Real Estate Board
Is this your listing? Help it to stand out.

Mortgage Calculator

Estimated Payments
Purchase Price
Mortgage Total
Down Payment
Amortization
25 Years
Interest Rate
3.99%

Connect with our mortgage partner

REW Money

REW Money

REW Money

Connect with a mortgage expert

The displayed rates are provided as guidance only, are not guaranteed, or are to be considered an approval of credit. Approval will be based solely on your personal situation. You are encouraged to speak with a Mortgage Professional for the most accurate information and to determine your eligibility.

Property Insights

Stayner Collegiate Institute
  • Public
  • 9 - 12
Clearview Meadows Elementary School
  • Public
  • JK - 8
Byng Public School
  • Public
  • JK - 8
St Noel Chabanel Catholic Elementary School
  • Catholic
  • JK - 8
School catchments and distances are intended to be used as reference only. To verify enrolment eligibility for a property, contact the school directly.Report Incorrect Info
Listing data is subject to copyright, disclaimer, and additional requirements from the data provider. See our Terms of Use for terms applicable to this listing. Listing data was last updated on 2026-08-16.
We use cookies and other technologies for functionality, security, and to provide you with a personalized experience on our online services. By continuing to use our online services, you agree to our Privacy Policy and Terms of Use. For information on how to adjust your privacy settings, visit our Cookie Policy.
Dismiss

