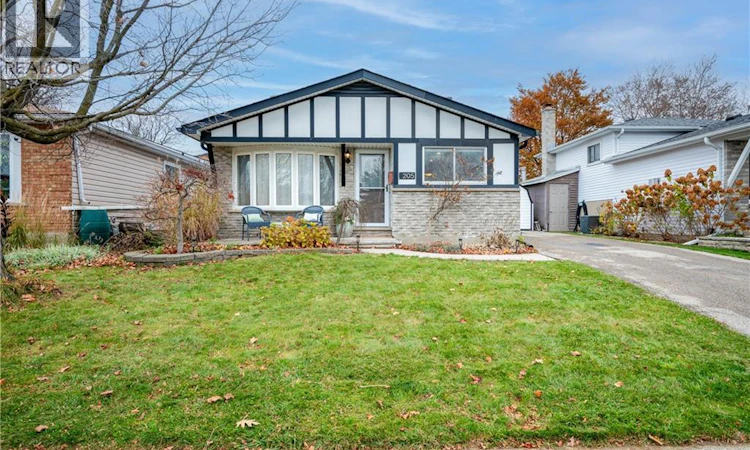
For Sale: 205 Broken Oak Crescent, Kitchener, ON - REW
Boost your listing
Listing featured. Your listing will be featured on REW.
View featured placement
$575,000
3 + 1 bd • 2 ba • 1748 sf • House

205 Broken Oak CrescentKitchener, ON, N2N 1N8

  • 3 + 1 Bed
  • 2 Bath
  • 1748 Sqft
  • House

About this home

Welcome to 205 Broken Oak Crescent, a beautifully updated 4-bedroom, 2-bath home in Kitchener’s established Forest Heights neighbourhood. The recently renovated kitchen and living area set the tone with warm wood cabinetry, sleek countertops, high-end stainless steel appliances, and an oversized island with seating—the perfect spot for morning coffee, casual meals, and catching up while dinner comes together. A coordinated range hood, rich tile backsplash, contemporary lighting, and recessed pot lights bring character and polish, while large windows fill the connected living space with natural light. Recent flooring, fresh paint, and a renovated main bathroom continue the updated feel throughout key areas of the home. Four bedrooms provide flexibility for sleeping, working from home, or hosting guests, while two full bathrooms add everyday convenience. A furnace replaced in 2026 is another valuable improvement already taken care of. The layout also offers the potential to explore an in-law suite, creating possibilities for extended family or future multigenerational living, subject to applicable municipal approvals and any required modifications. Outside, enjoy a fenced backyard with a spacious patio, established landscaping, and room to dine, garden, or simply relax. The gazebo creates an inviting setting for summer evenings, while the front porch and mature streetscape add a welcoming first impression. Enjoy convenient access to neighbourhood parks, schools, transit, and shopping, including Sunrise Shopping Centre. Forest Heights Library, Pool, and Community Centre offer additional recreation nearby, while access to the expressway keeps travel across Kitchener-Waterloo convenient. Thoughtful renovations, flexible living space, and an established neighbourhood setting—come see how easily life could fit here (id:63626)
Listed by: Julian Arcila, Salesperson, Re/Max Real Estate Centre Inc.

Home facts and features

Price details
List Price
Gross Taxes for 2026
$3,810
Home facts
Bedrooms
3 + 1
Full Bathrooms
2
Parking Spaces
2
Property Type
House
Depth
Frontage
33.0 feet
Year Built
Built in 1979 (47 yrs old)
Title
Freehold
Style
Other
Exterior Finish
Aluminum siding
Heating Type
Forced air, Natural gas
Cooling
Central air conditioning
Basement Details
Finished, Full
Features
Paved driveway
Appliances
Dryer, Refrigerator, Stove, Washer
Agent details
Primary Agent
Julian Arcila
Primary Broker
Re/Max Real Estate Centre Inc.
Listing details
Days on REW
1 Day
MLS® Number
40879170
Source
Canadian Real Estate Association
Is this your listing? Help it to stand out.

Mortgage Calculator

provided by REW Digital Ltd
Estimated Payments
Purchase Price
Mortgage Total
Down Payment
Amortization
25 Years
Interest Rate
3.99%

Connect with our mortgage partner

Frank Mortgage

Frank Mortgage

Canada's No Fee Mortgage Marketplace

Online mortgage broker offering quick and simple access to Canada's top lenders – compare rates and complete your mortgage in a secure online environment

Connect with a mortgage expert

The displayed rates are provided as guidance only, are not guaranteed, or are to be considered an approval of credit. Approval will be based solely on your personal situation. You are encouraged to speak with a Mortgage Professional for the most accurate information and to determine your eligibility.

Property Insights

John Darling Public School
  • Public
  • JK - 6
Westheights Public School
  • Public
  • 6 - 8
Driftwood Park Public School
  • Public
  • JK - 6
St Mark Catholic Elementary School
  • Catholic
  • JK - 8
Meadowlane Public School
  • Public
  • JK - 6
Sandhills Public School
  • Public
  • JK - 6
St Dominic Savio Catholic Elementary School
  • Catholic
  • JK - 8
Forest Heights Collegiate Institute
  • Public
  • 9 - 12
St Paul Catholic Elementary School
  • Catholic
  • JK - 8
Southridge Public School
  • Public
  • JK - 6
School catchments and distances are intended to be used as reference only. To verify enrolment eligibility for a property, contact the school directly.Report Incorrect Info
Listing data is subject to copyright, disclaimer, and additional requirements from the data provider. See our Terms of Use for terms applicable to this listing. Listing data was last updated on 2026-11-17.
We use cookies and other technologies for functionality, security, and to provide you with a personalized experience on our online services. By continuing to use our online services, you agree to our Privacy Policy and Terms of Use. For information on how to adjust your privacy settings, visit our Cookie Policy.
Dismiss