For Sale: 205 99b Farley Road, Centre Wellington, ON - REW
Boost your listing
Listing featured. Your listing will be featured on REW.
View featured placement
$579,900
2 bd 2 ba 1200 - 1398 sf Apt/Condo

205 - 99b Farley RoadCentre Wellington, ON, N1M 0K5

Fergus
  • 2 Bed
  • 2 Bath
  • 1200 - 1398 Sqft
  • Apt/Condo

About this home

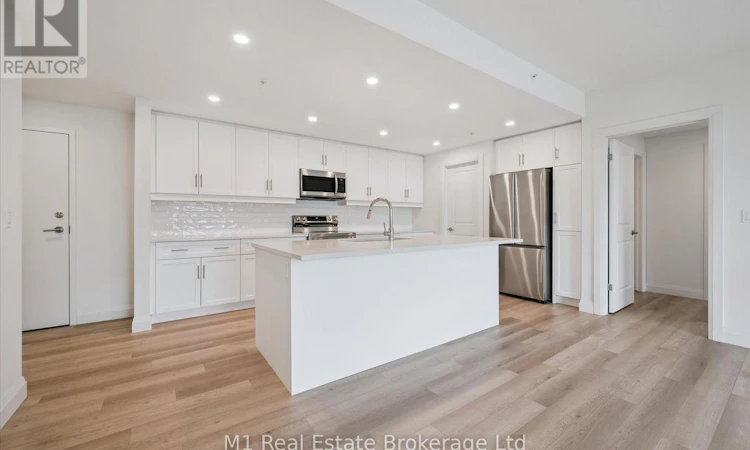
Looking to enjoy the perfect balance of comfort and convenience? This bright and airy 2-bedroom, 2-bathroom at 99B Farley Rd offers 1,275 sq. ft. of luxurious living space!Perfect for those looking to downsize without compromising on space or elegance, this condo features an open-concept floor plan, ideal for entertaining. The gourmet kitchen, complete with high-end stainless steel appliances and stunning quartz countertops, large pantry and overlooks the spacious living area. Premium finishes throughout, including luxury vinyl plank flooring, a sleek contemporary trim package, and 2-panel interior doors. The master bedroom offers a tranquil retreat, featuring a large walk-in closet and a luxurious ensuite bathroom. The second bedroom is generously sized and can easily double asa guest suite or home office. The secondary four piece bathroom of this specific unit is uniquely designed with accessibility in mind, featuring extra-wide doors and additional space for ease of movement. For added convenience, this home includes a full-sized in suite laundry room, a dedicated storage locker, and a underground parking space . Whether you're downsizing or looking for an upgraded living experience with accessibility features, this condo is the perfect place to call home! (id:63626)
Listed by: CHRIS MOCHRIE, Broker of Record, M1 Real Estate Brokerage Ltd

Home facts and features

Price details
List Price
Gross Taxes for 2026
$4,232
Strata Maintenance Fees
$560 Monthly
Home facts
Bedrooms
2
Full Bathrooms
2
Parking Spaces
1
Parking Details
Attached Garage, Garage
Property Type
Apt/Condo
Title
Condo/Strata
Exterior Finish
Concrete, Brick
Heating Type
Forced air, Geo Thermal
Cooling
Central air conditioning
Features
Balcony, In suite Laundry, Storage - Locker
Appliances
All, Garage door opener remote(s)
Community
Agent details
Primary Agent
CHRIS MOCHRIE
Primary Broker
M1 Real Estate Brokerage Ltd
Listing details
Days on REW
4 Days
MLS® Number
X13550476
Source
Canadian Real Estate Association

Is this your listing? Help it to stand out.

Mortgage Calculator

Estimated Payments
Purchase Price
Mortgage Total
Down Payment
Amortization
25 Years
Interest Rate
3.99%

Connect with our mortgage partner

REW Money

REW Money

REW Money

Connect with a mortgage expert

The displayed rates are provided as guidance only, are not guaranteed, or are to be considered an approval of credit. Approval will be based solely on your personal situation. You are encouraged to speak with a Mortgage Professional for the most accurate information and to determine your eligibility.

Property Insights

St JosephCatholic School
  • Catholic
  • JK - 8
James McQueen Public School
  • Public
  • JK - 6
Victoria Terrace Public School
  • Public
  • JK - 6
Elora Public School
  • Public
  • JK - 8
St Mary Catholic School
  • Catholic
  • JK - 8
Emmanuel Christian High School
  • Private
  • 9 - 12
Salem Public School
  • Public
  • JK - 6
Maranatha Christian School
  • Private
  • K - 8
J Douglas Hogarth Public School
  • Public
  • JK - 8
Montessori School of Elora
  • Private
  • PS - 1
School catchments and distances are intended to be used as reference only. To verify enrolment eligibility for a property, contact the school directly.Report Incorrect Info
Listing data is subject to copyright, disclaimer, and additional requirements from the data provider. See our Terms of Use for terms applicable to this listing. Listing data was last updated on 2026-07-14.

