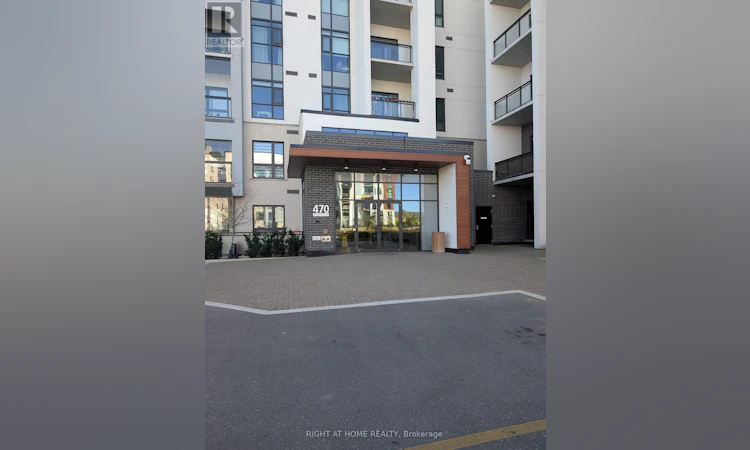
For Sale: 205-470 Gordon Krantz Avenue, Milton, ON - REW
Boost your listing
Listing featured. Your listing will be featured on REW.
View featured placement
$449,900
1 + 1 bd • 1 ba • 600 - 698 sf • Apt/Condo

205 - 470 Gordon Krantz AvenueMilton, ON, L9E 1Z3

Walker
  • 1 + 1 Bed
  • 1 Bath
  • 600 - 698 Sqft
  • Apt/Condo

About this home

Discover modern comfort and effortless living in this bright and stylish 1 Bedroom + Den condo in Milton's thriving Soleil community. 625 sq. ft. of living space plus a 60 sq. ft. covered balcony. Thoughtfully upgraded and filled with natural light, this home offers an inviting open concept layout, a gourmet kitchen perfect for cooking and gathering, and a spacious living area that flows onto a deep covered terrace your own private spot for morning coffee or unwinding after a long day. Carpet free, with upgraded appliances, quartz counter top, engineered hardwood and tiles. The den provides valuable flexibility for a home office or creative space, while the upgraded bathroom and elegant finishes throughout add a touch of everyday luxury. With underground parking, a storage locker, ensuite laundry, and access to Soleil's impressive amenities including a fitness center, rooftop terrace, party rooms, and 24 hour concierge this suite delivers convenience at every turn. Located minutes from parks, trails, cafés, restaurants, Milton District Hospital, recreation centers, and GO transit, this home places the best of Milton right at your doorstep. Whether you're a first time buyer, professional, downsizer, or investor, this is a standout opportunity to enjoy modern living in a fast growing community. (id:63626)
Listed by: SAPANA MEHTA, Salesperson, RIGHT AT HOME REALTY

Home facts and features

Price details
List Price
Gross Taxes for 2026
$2,428
Strata Maintenance Fees
$446 Monthly
Home facts
Bedrooms
1 + 1
Full Bathrooms
1
Parking Spaces
1
Parking Details
Garage, Underground
Property Type
Apt/Condo
Title
Condo/Strata
Exterior Finish
Brick
Heating Type
Forced air, Natural gas
Cooling
Central air conditioning
Features
Balcony, Carpet Free, Conservation/green belt, In suite Laundry, Security/Concierge, Smoke Detectors, Storage - Locker
Appliances
Dishwasher, Dryer, Hood Fan, Microwave, Range, Refrigerator, Stove, Washer, Water Heater - Tankless, Water meter
Community
Agent details
Primary Agent
SAPANA MEHTA
Primary Broker
RIGHT AT HOME REALTY
Listing details
Days on REW
1 Day
MLS® Number
W14098124
Source
Canadian Real Estate Association
Board
London and St. Thomas Association of REALTORS®
Is this your listing? Help it to stand out.

Mortgage Calculator

provided by REW Digital Ltd
Estimated Payments
Purchase Price
Mortgage Total
Down Payment
Amortization
25 Years
Interest Rate
3.99%

Connect with our mortgage partner

Frank Mortgage

Frank Mortgage

Canada's No Fee Mortgage Marketplace

Online mortgage broker offering quick and simple access to Canada's top lenders – compare rates and complete your mortgage in a secure online environment

Connect with a mortgage expert

The displayed rates are provided as guidance only, are not guaranteed, or are to be considered an approval of credit. Approval will be based solely on your personal situation. You are encouraged to speak with a Mortgage Professional for the most accurate information and to determine your eligibility.

Property Insights

Jean Vanier Catholic Secondary School
  • Catholic
  • 9 - 12
Boyne Public School
  • Public
  • JK - 8
St. Benedict Elementary Catholic School
  • Catholic
  • JK - 8
P. L. Robertson Public School
  • Public
  • JK - 8
Anne J. MacArthur Public School
  • Public
  • JK - 8
Queen of Heaven Elementary Catholic School
  • Catholic
  • JK - 8
Escarpment View Public School
  • Public
  • JK - 8
Our Lady of Victory School
  • Catholic
  • JK - 8
Our Lady of Fatima Catholic Elementary School
  • Catholic
  • JK - 8
Our Lady of Fatima Catholic School
  • Catholic
  • JK - 8
School catchments and distances are intended to be used as reference only. To verify enrolment eligibility for a property, contact the school directly.Report Incorrect Info
Listing data is subject to copyright, disclaimer, and additional requirements from the data provider. See our Terms of Use for terms applicable to this listing. Listing data was last updated on 2026-10-20.
We use cookies and other technologies for functionality, security, and to provide you with a personalized experience on our online services. By continuing to use our online services, you agree to our Privacy Policy and Terms of Use. For information on how to adjust your privacy settings, visit our Cookie Policy.
Dismiss