For Sale: 205-32 Brunel Road, Huntsville, ON - REW
Boost your listing
Listing featured. Your listing will be featured on REW.
View featured placement
$948,000
3 bd 2 ba 1600 - 1798 sf Apt/Condo

205 - 32 Brunel RoadHuntsville, ON, P1H 1P5

  • 3 Bed
  • 2 Bath
  • 1600 - 1798 Sqft
  • Apt/Condo

About this home

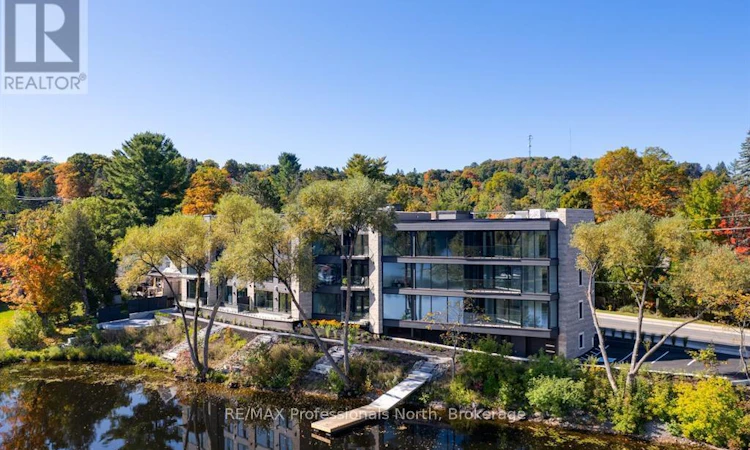
HST REBATE PRICING!Welcome to Muskoka Riverbend Condos, an exclusive boutique condominium community located at 32 Brunel Road in the heart of Huntsville. Suite 205 showcases the development's largest and most sought-after floor plan for those looking for a little bit of extra room, featuring over 1,700 square feet of thoughtfully designed living space with 3 bedrooms and 2 bathrooms.This intimate three-storey building is home to just 15 private residences, offering a rare blend of luxury, privacy, and convenience. Enjoy being steps from downtown Huntsville's vibrant Main Street, where shopping, dining, waterfront parks, and local amenities are all within walking distance.Beautifully appointed standard features include custom cabinetry, engineered wide-plank hardwood flooring, large-format porcelain tile, and premium plumbing fixtures. Buyers who purchase now have the unique opportunity to personalize their home by selecting interior finishes and design details with our professional design team, creating a space tailored to their individual style.With summer occupancy available, now is the perfect time to secure your new Muskoka residence and enjoy luxury condominium living in one of Ontario's most desirable destinations. Contact for Details on HST and potential rebates! (id:63626)
Listed by: SARAH LOCK, Salesperson, RE/MAX Professionals North

Home facts and features

Price details
List Price
Gross Taxes for 2026
$10,537
Strata Maintenance Fees
$717 Monthly
Home facts
Bedrooms
3
Full Bathrooms
2
Parking Spaces
1
Parking Details
Underground, Garage
Property Type
Apt/Condo
Title
Condo/Strata
Exterior Finish
Stone
Heating Type
Heat Pump, Forced air, Other
Cooling
Central air conditioning
Features
Balcony, Fireplace(s)
Appliances
Water Heater
Agent details
Primary Agent
SARAH LOCK
Primary Broker
RE/MAX Professionals North
Listing details
Days on REW
41 Days
MLS® Number
X13453102
Source
Canadian Real Estate Association

Is this your listing? Help it to stand out.

Mortgage Calculator

Estimated Payments
Purchase Price
Mortgage Total
Down Payment
Amortization
25 Years
Interest Rate
3.99%

Connect with our mortgage partner

REW Money

REW Money

REW Money

Connect with a mortgage expert

The displayed rates are provided as guidance only, are not guaranteed, or are to be considered an approval of credit. Approval will be based solely on your personal situation. You are encouraged to speak with a Mortgage Professional for the most accurate information and to determine your eligibility.

Property Insights

Huntsville High School
  • Public
  • 9 - 12
Huntsville Public School
  • Public
  • JK - 8
Pine Glen Public School
  • Public
  • JK - 8
Saint Mary's School
  • Catholic
  • JK - 8
Spruce Glen Public School
  • Public
  • JK - 8
Riverside Public School
  • Public
  • JK - 8
School catchments and distances are intended to be used as reference only. To verify enrolment eligibility for a property, contact the school directly.Report Incorrect Info
Listing data is subject to copyright, disclaimer, and additional requirements from the data provider. See our Terms of Use for terms applicable to this listing. Listing data was last updated on 2026-07-27.

