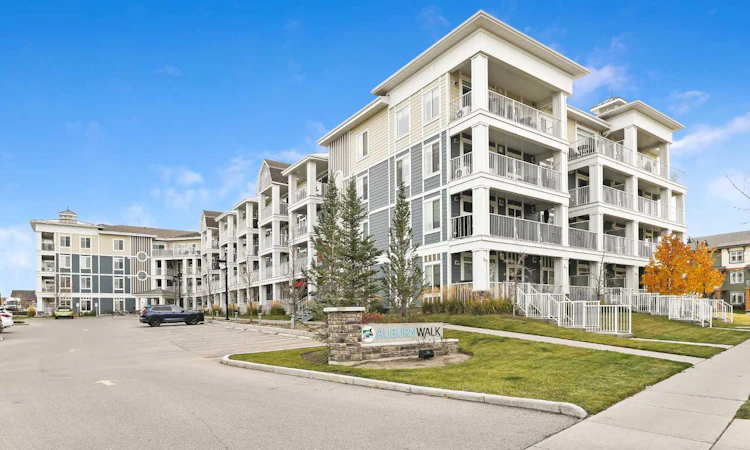
For Sale: 205-110 Auburn Meadows View SE, Calgary, AB - REW
Boost your listing
Listing featured. Your listing will be featured on REW.
View featured placement
$348,800
2 bd • 2 ba • 844 sf • Apt/Condo

205 - 110 Se Auburn Meadows ViewCalgary, AB, T3M 2M2

Auburn Bay
  • 2 Bed
  • 2 Bath
  • 844 Sqft
  • Apt/Condo

About this home

OPEN HOUSE Saturday & Sunday Oct 24th & 25th 2pm to 4pm #205, 110 Auburn Meadows View SE Beautiful & Spacious home with two bedrooms and two full baths, in the family friendly lake community of Auburn Bay. Well cared for and loved, this stunning home has over 843 sq ft of developed living space. Gorgeous kitchen with white shaker cabinetry, marble tile backsplash, quartz countertops, stainless steel appliances, pantry and a large island that seats three. Modern color palette and upgraded finishes with luxury vinyl plank flooring throughout this entire unit. Tons of big windows, lots of natural light. Patio doors off the living room area to an expansive 34 ft long covered balcony with a gas bbq hook-up. Good size living spaces that give you the room needed to live well and the space for entertaining. Thoughtfully designed, open floor plan with a functional layout with the kitchen being open to the dining and living room, and the bedrooms and bathrooms located on opposite sides of the main living spaces for privacy. Primary bedroom with a walk-through closet to its own ensuite with dual sinks, quartz countertop, white shaker cabinetry and stand alone shower. The second bedroom is conveniently located next to the main bathroom that has a quartz counter and tub. Spacious In-suite laundry with room for extra storage. Air Conditioner wall unit located in the main living area. Heated secure underground parking #322 located close to its storage unit #205 with bike storage located directly across from the storage unit. Pet Friendly (up to two pets with Board Approval) and Child friendly complex. Well run complex with low condo fees. Fantastic walkable location, steps to Co-op Grocery store, fantastic restaurants, great schools, daycare, playgrounds, walking & bike paths, off-leash area and more. Enjoy Lake living in the City in one of Calgary’s most desirable lake communities. Swimming, boating, paddle boards, fishing, sandy beaches, playgrounds, firepits, picnic spots, tennis courts, basketball courts, skating in the winter and more. The Auburn Bay Club Lake house also offers a huge gymnasium that has different programs and athletic classes being offered, and a hall with views of the lake for functions. Close to tons of amenities of Township Shopping Centre in Seton giving you every shop and store that you would need. Movie Theatre, the library, YMCA and the South Health Campus Hospital all just minutes from your door. Simply a beautiful home, in an incredible location, in an awesome vibrant lake community. View the 3D Tour (purple house symbol) Welcome home.
Listed by: Lisa Calles, Century 21 Bamber Realty LTD.

Home facts and features

Price details
List Price
Strata Maintenance Fees
$457 Monthly
Home facts
Bedrooms
2
Full Bathrooms
2
Parking Spaces
1
Parking Details
Titled
Property Type
Apt/Condo
Year Built
Built in 2017 (9 yrs old)
Style
Apartment-Single Level Unit
Exterior Finish
Composite Siding, Mixed, Wood Frame
Heating Type
Baseboard, Hot Water
Cooling
Wall Unit(s)
Features
Closet Organizers, Clubhouse, Double Vanity, Fishing, High Ceilings, In Unit Laundry, Lake, Laundry Room, No Animal Home, No Smoking Home, Open Floorplan, Pantry, Park, Patio, Playground, Quartz Counters, Schools Nearby, Shopping Nearby, Tennis Court(s), Walk-in Closet(s), Walking/bike Paths
Amenities
Bicycle Storage, Elevator, Secured Parking, Snow Removal, Storage, Trash, Visitor Parking
Appliances
Built-In Oven, Dishwasher, Electric Cooktop, Microwave, Range Hood, Refrigerator, Wall/Window Air Conditioner, Washer & Dryer
Community
Agent details
Primary Agent
Primary Broker
Century 21 Bamber Realty LTD.
Listing details
Days on REW
1 Day
MLS® Number
A2354004
Source
Pillar 9
Board
Calgary Real Estate Board
Is this your listing? Help it to stand out.

Mortgage Calculator

provided by REW Digital Ltd
Estimated Payments
Purchase Price
Mortgage Total
Down Payment
Amortization
25 Years
Interest Rate
3.99%

Connect with our mortgage partner

Aamir Khalique

Aamir Khalique

Dominion Lending

Found a home you love? Let's get you pre-approved and mortgage-ready so you can shop with confidence and make stronger offers.

Connect with a mortgage expert

The displayed rates are provided as guidance only, are not guaranteed, or are to be considered an approval of credit. Approval will be based solely on your personal situation. You are encouraged to speak with a Mortgage Professional for the most accurate information and to determine your eligibility.

Property Insights

Prince Of Peace School
  • n/a
  • -
  • In Catchment
Auburn Bay School
  • n/a
  • -
  • In Catchment
Divine Mercy School
  • n/a
  • -
  • In Catchment
St. Isabella School
  • n/a
  • -
  • In Catchment
McKenzie Highlands School
  • n/a
  • -
  • In Catchment
Dr. Martha Cohen School
  • n/a
  • -
  • In Catchment
Copperfield School
  • n/a
  • -
  • In Catchment
New Brighton School
  • n/a
  • -
  • In Catchment
St. Albert The Great School
  • n/a
  • -
  • In Catchment
St. Marguerite School
  • n/a
  • -
  • In Catchment
School catchments and distances are intended to be used as reference only. To verify enrolment eligibility for a property, contact the school directly.Report Incorrect Info
Listing data is subject to copyright, disclaimer, and additional requirements from the data provider. See our Terms of Use for terms applicable to this listing. Listing data was last updated on 2026-10-22.
We use cookies and other technologies for functionality, security, and to provide you with a personalized experience on our online services. By continuing to use our online services, you agree to our Privacy Policy and Terms of Use. For information on how to adjust your privacy settings, visit our Cookie Policy.
Dismiss