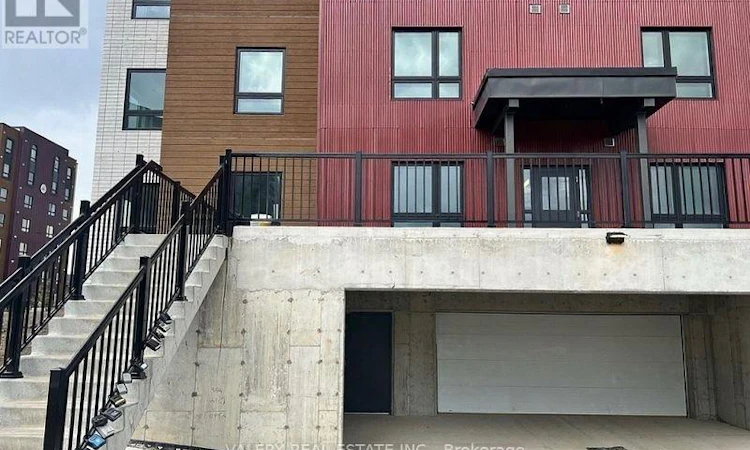
For Sale: 205-1 Chef Lane, Barrie, ON - REW
Boost your listing
Listing featured. Your listing will be featured on REW.
View featured placement
$499,990
1 bd 1 ba 800 - 898 sf Apt/Condo

205 - 1 Chef LaneBarrie, ON, L9J 0J8

Rural Barrie Southeast
  • 1 Bed
  • 1 Bath
  • 800 - 898 Sqft
  • Apt/Condo

About this home

Welcome to this beautifully maintained one bedroom, one bathroom suite offering modern finishes and a bright, functional layout. Designed with 9-foot ceilings and beautiful flooring throughout, this thoughtfully designed home features an open-concept living space perfect for everyday living and entertaining. The upgraded kitchen showcases quartz countertops, a stylish backsplash, stainless steel appliances, and a large island with a breakfast bar. The spacious bedroom offers a large window and generous closet space, while the upgraded bathroom features sleek glass shower doors. The inviting living room extends to a large covered balcony with clear southeast views, filling the suite with natural light throughout the day. An excellent opportunity for first-time buyers, downsizers, or investors looking for a stylish, move-in-ready home. (id:63626)
Listed by: MICHELLE DAWSON, Salesperson, VALERY REAL ESTATE INC.

Home facts and features

Price details
List Price
Gross Taxes for 2026
$6,000
Strata Maintenance Fees
$412 Monthly
Home facts
Bedrooms
1
Full Bathrooms
1
Parking Spaces
1
Parking Details
Underground, No Garage
Property Type
Apt/Condo
Title
Condo/Strata
Exterior Finish
Brick Facing
Heating Type
Forced air, Electric
Cooling
Central air conditioning
Features
Balcony, Storage - Locker
Community
Agent details
Primary Agent
MICHELLE DAWSON
Primary Broker
VALERY REAL ESTATE INC.
Listing details
Days on REW
1 Day
MLS® Number
S13627396
Source
Canadian Real Estate Association

Is this your listing? Help it to stand out.

Mortgage Calculator

Estimated Payments
Purchase Price
Mortgage Total
Down Payment
Amortization
25 Years
Interest Rate
3.99%

Connect with our mortgage partner

REW Money

REW Money

REW Money

Connect with a mortgage expert

The displayed rates are provided as guidance only, are not guaranteed, or are to be considered an approval of credit. Approval will be based solely on your personal situation. You are encouraged to speak with a Mortgage Professional for the most accurate information and to determine your eligibility.

Property Insights

Saint Gabriel the Archangel Catholic School
  • Catholic
  • JK - 8
Hewitt's Creek Public School
  • Public
  • JK - 8
Hyde Park Public School
  • Public
  • JK - 8
St Peter's Secondary School
  • Catholic
  • 9 - 12
St. John Paul II School
  • Catholic
  • JK - 8
É Élém La Source
  • Public
  • JK - 6
Mapleview Heights Elementary School
  • Public
  • JK - 8
Warnica Public School
  • Public
  • JK - 8
Algonquin Ridge Elementary School
  • Public
  • JK - 8
St Michael the Archangel Catholic Elementary School
  • Catholic
  • JK - 8
School catchments and distances are intended to be used as reference only. To verify enrolment eligibility for a property, contact the school directly.Report Incorrect Info
Listing data is subject to copyright, disclaimer, and additional requirements from the data provider. See our Terms of Use for terms applicable to this listing. Listing data was last updated on 2026-07-31.
We use cookies and other technologies for functionality, security, and to provide you with a personalized experience on our online services. By continuing to use our online services, you agree to our Privacy Policy and Terms of Use. For information on how to adjust your privacy settings, visit our Cookie Policy.
Dismiss

