For Sale: 2048 Allison Street, Innisfil, ON - REW
Boost your listing
Listing featured. Your listing will be featured on REW.
View featured placement
$1,149,000
4 + 2 bd 5 ba 2500 - 3000 sf House
2048 Allison Street
Street ViewDirections

2048 Allison StreetInnisfil, ON, L9S 0K8

Alcona
  • 4 + 2 Bed
  • 5 Bath
  • 2500 - 3000 Sqft
  • House

About this home

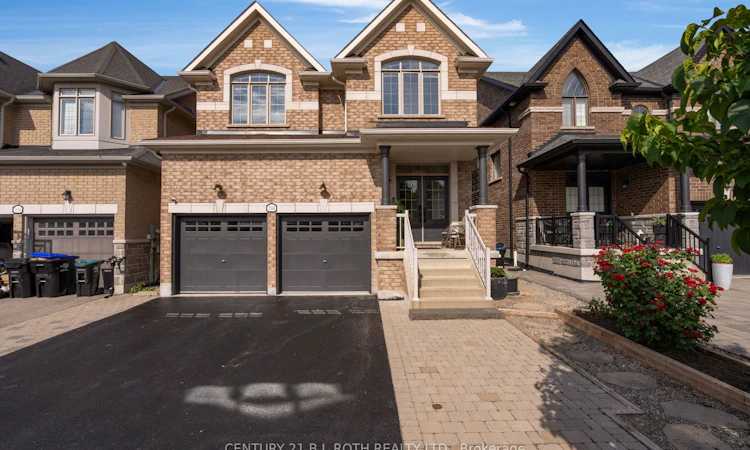
Experience refined family living in this exceptional executive residence offering 4+2 bedrooms and 5 bathrooms in one of Innisfil's most sought-after neighbourhoods. Showcasing hardwood flooring throughout the main and second levels, elegant decorative wainscoting, and quality finishes throughout, this impressive home seamlessly blends timeless style with exceptional functionality. The heart of the home is an entertainer's dream, featuring a spacious chef-inspired kitchen with stainless steel appliances, breakfast bar, and abundant cabinetry overlooking the inviting large family room with a cozy gas fireplace. A private main-floor office with French doors provides the ideal space for professionals, entrepreneurs, or those working from home. The luxurious primary retreat offers a walk-in closet and spa-inspired 5-piece ensuite. Bedrooms 2 and 3 share a beautifully appointed Jack-and-Jill 5-piece bathroom, while the fourth bedroom features its own walk-in closet and private 3-piece ensuite, providing comfort and privacy for family or guests. The professionally finished lower level expands your living space with two additional bedrooms, a 5-piece bathroom, and an expansive recreation room-perfect for extended family, teenagers, or entertaining. Step outside to your maintenance-free, fully fenced backyard oasis featuring a large deck with gazebo, interlock patio, fire pit and mature trees for privacy creating the perfect setting for summer gatherings or relaxing evenings. A double attached garage offers ample space for vehicles, storage, and recreational equipment. Ideally located within walking distance to elementary and secondary schools, and just minutes from shopping, restaurants, parks, recreation facilities, and the beautiful beaches of Lake Simcoe. Commuters will appreciate the quick access to Highway 400, making this exceptional home the perfect combination of luxury, convenience, and family-friendly living. www.2048allisonst.com
Listed by: Mike Dallaire, Salesperson, CENTURY 21 B.J. ROTH REALTY LTD.

Home facts and features

Price details
List Price
Gross Taxes for 2026
$6,186
Home facts
Bedrooms
4 + 2
Full Bathrooms
5
Parking Spaces
6
Property Type
House
Lot Size
10 ft x 33 ft (3858 ft²)
Depth
33.5
Frontage
10.7
Year Built
6 - 15 yrs old
Exterior Finish
Brick
Heating Type
Forced Air, Gas
Cooling
Central Air
Basement Details
Finished, Full
Features
Alarm System
Community
Agent details
Primary Agent
Mike Dallaire
Primary Broker
CENTURY 21 B.J. ROTH REALTY LTD.
Listing details
Days on REW
3 Days
MLS® Number
N13535778
Source
Toronto Real Estate Board
Is this your listing? Help it to stand out.

Mortgage Calculator

Estimated Payments
Purchase Price
Mortgage Total
Down Payment
Amortization
25 Years
Interest Rate
3.99%

Connect with our mortgage partner

REW Money

REW Money

REW Money

Connect with a mortgage expert

The displayed rates are provided as guidance only, are not guaranteed, or are to be considered an approval of credit. Approval will be based solely on your personal situation. You are encouraged to speak with a Mortgage Professional for the most accurate information and to determine your eligibility.

Property Insights

Alcona Glen Elementary School
  • Public
  • JK - 8
Lake Simcoe Public School
  • Public
  • JK - 8
Nantyr Shores Secondary School
  • Public
  • 9 - 12
St Francis of Assisi Elementary School
  • Catholic
  • JK - 8
Holy Cross Catholic School
  • Catholic
  • JK - 8
Goodfellow Public School
  • Public
  • JK - 8
Sunnybrae Public School
  • Public
  • JK - 8
School catchments and distances are intended to be used as reference only. To verify enrolment eligibility for a property, contact the school directly.Report Incorrect Info
Listing data is subject to copyright, disclaimer, and additional requirements from the data provider. See our Terms of Use for terms applicable to this listing. Listing data was last updated on 2026-07-10.

