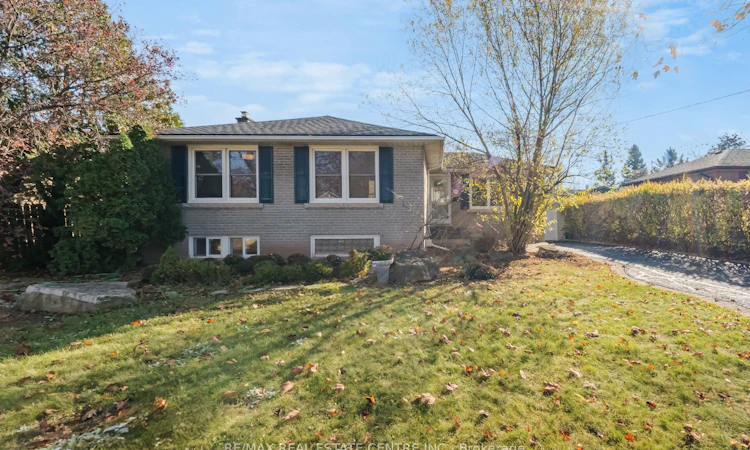
For Sale: 2042 Hixon Street, Oakville, ON - REW
Boost your listing
Listing featured. Your listing will be featured on REW.
View featured placement
$1,085,000
3 + 1 bd • 2 ba • 1100 - 1500 sf • House

2042 Hixon StreetOakville, ON, L6L 1S6

Bronte West
  • 3 + 1 Bed
  • 2 Bath
  • 1100 - 1500 Sqft
  • House

About this home

Set on a generous 61.61 ft 123.35 ft lot in Oakville's Bronte community, this well-maintained bungalow offers comfortable living today and an impressive property for buyers considering renovation, expansion or a future build. Hixon Street and the surrounding area feature older homes on generous lots, making this an appealing opportunity for those drawn to the character and potential of South Oakville.The main floor features an open-concept living and dining area with hardwood flooring, three bedrooms and a four-piece bathroom. Two bedrooms have mirrored closets. Other features include quality windows, stainless steel kitchen appliances, roof shingles replaced in 2024, and a washer and stove replaced between 2023 and 2024. The furnace and air conditioning were installed in 2016.The basement has a separate entrance and includes a second kitchen with bright windows, a spacious living and dining area, one bedroom, an office and a bathroom. The basement apartment is not a legal second unit. Both the main floor and basement have been rented since the property was purchased in 2015.The property is now vacant and available for immediate possession. Enjoy the large backyard and deck, along with a detached one-car garage. Competitively priced.
Listed by: Amit Kalia, Broker, RE/MAX REAL ESTATE CENTRE INC.

Home facts and features

Price details
List Price
Gross Taxes for 2026
$5,531
Home facts
Bedrooms
3 + 1
Full Bathrooms
2
Parking Spaces
5
Parking Details
Private
Property Type
House
Lot Size
61 ft x 123 ft (7599 ft²)
Depth
123.35
Frontage
61.61
Exterior Finish
Brick Front
Heating Type
Forced Air, Gas
Cooling
Central Air
Basement Details
Apartment, Full, Walk-Up
Features
Lake/Pond, Park, Place Of Worship, Public Transit, Rec./Commun.Centre
Community
Agent details
Primary Agent
Primary Broker
RE/MAX REAL ESTATE CENTRE INC.
Listing details
Days on REW
3 Days
MLS® Number
W14191038
Source
Toronto Real Estate Board
Is this your listing? Help it to stand out.

Mortgage Calculator

provided by REW Digital Ltd
Estimated Payments
Purchase Price
Mortgage Total
Down Payment
Amortization
25 Years
Interest Rate
3.99%

Connect with our mortgage partner

Frank Mortgage

Frank Mortgage

Canada's No Fee Mortgage Marketplace

Online mortgage broker offering quick and simple access to Canada's top lenders – compare rates and complete your mortgage in a secure online environment

Connect with a mortgage expert

The displayed rates are provided as guidance only, are not guaranteed, or are to be considered an approval of credit. Approval will be based solely on your personal situation. You are encouraged to speak with a Mortgage Professional for the most accurate information and to determine your eligibility.

Property Insights

Oakville Christian School
  • Private
  • JK - 8
Eastview Public School
  • Public
  • JK - 8
Gladys Speers Public School
  • Public
  • JK - 6
É Élém Patricia-Picknell
  • Public
  • JK - 6
St Dominics School
  • Catholic
  • JK - 8
Thomas A Blakelock High School
  • Public
  • 9 - 12
St Joseph's School
  • Catholic
  • JK - 8
Brookdale Public School
  • Public
  • JK - 8
Appleby College
  • Private
  • 7 - 12
Pine Grove Public School
  • Public
  • 1 - 8
School catchments and distances are intended to be used as reference only. To verify enrolment eligibility for a property, contact the school directly.Report Incorrect Info
Listing data is subject to copyright, disclaimer, and additional requirements from the data provider. See our Terms of Use for terms applicable to this listing. Listing data was last updated on 2026-11-20.
We use cookies and other technologies for functionality, security, and to provide you with a personalized experience on our online services. By continuing to use our online services, you agree to our Privacy Policy and Terms of Use. For information on how to adjust your privacy settings, visit our Cookie Policy.
Dismiss