For Sale: 204 Snyder Avenue N, Woolwich, ON - REW
Boost your listing
Listing featured. Your listing will be featured on REW.
View featured placement
$869,999
3 bd 3 ba 1500 - 1999 sf House
204 Snyder Avenue N
Street ViewDirections

204 Snyder Avenue NWoolwich, ON, N3B 0C9

  • 3 Bed
  • 3 Bath
  • 1500 - 1999 Sqft
  • House

About this home

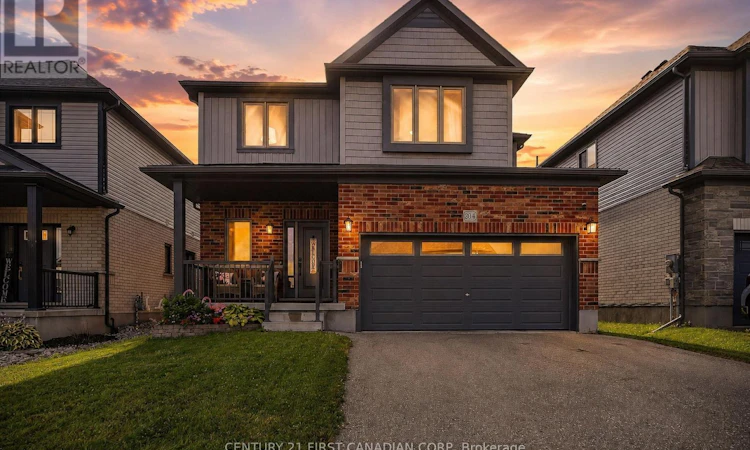
Welcome to 204 Snyder Avenue North, where modern comfort meets small-town charm in one of Elmira's most sought-after communities. Known for its welcoming atmosphere, exceptional schools, beautiful parks, scenic walking trails, and convenient access to Waterloo, Kitchener, and Guelph, Elmira offers the perfect balance of peaceful living and everyday convenience.From the moment you arrive, this stunning two-storey home makes a lasting impression with its exceptional curb appeal. Out back, you'll discover your own private retreat, where a tranquil backdrop of mature trees creates the perfect setting to relax, entertain, or simply enjoy the serenity of your surroundings.Step inside to a spacious and inviting foyer, complete with a discreetly tucked-away powder room for guests. The thoughtfully designed main floor offers an open-concept layout where the kitchen, dining, and living spaces flow effortlessly together, creating an ideal environment for both everyday living and entertaining. An impressive 8-foot sliding patio door fills the home with natural light and leads to the expansive rear deck-perfect for summer barbecues, morning coffee, or evenings spent with family and friends.Upstairs, you'll appreciate the additional living space that offers incredible flexibility as a family room, children's play area, or home office. Three generously sized bedrooms provide plenty of room for the whole family, including a beautiful primary retreat featuring a walk-in closet with custom-built shelving and a luxurious ensuite complete with a double vanity, a beautifully tiled glass shower, and timeless finishes.The unfinished basement is ready for your vision, offering endless possibilities to create additional living space, a home gym, recreation room, or whatever best suits your lifestyle. (id:63626)
Listed by: CHANTEL VANLEEUWEN, Sales Representative, CENTURY 21 FIRST CANADIAN CORP

Home facts and features

Price details
List Price
Gross Taxes for 2025
$4,937
Home facts
Bedrooms
3
Full Bathrooms
2
Partial Bathrooms
1
Parking Spaces
4
Parking Details
Attached Garage, Garage
Property Type
House
Depth
105.2 feet
Frontage
39.4 feet
Title
Freehold
Exterior Finish
Vinyl siding, Brick Veneer
Heating Type
Forced air, Natural gas
Cooling
Central air conditioning
Basement Details
Unfinished, Full
Features
Carpet Free
Appliances
Dishwasher, Dryer, Garage door opener remote(s), Refrigerator, Stove, Washer, Window Coverings
Agent details
Primary Agent
CHANTEL VANLEEUWEN
Primary Broker
CENTURY 21 FIRST CANADIAN CORP
Listing details
Days on REW
1 Day
MLS® Number
X13582592
Source
Canadian Real Estate Association
Board
London and St. Thomas Association of REALTORS®

Is this your listing? Help it to stand out.

Mortgage Calculator

Estimated Payments
Purchase Price
Mortgage Total
Down Payment
Amortization
25 Years
Interest Rate
3.99%

Connect with our mortgage partner

REW Money

REW Money

REW Money

Connect with a mortgage expert

The displayed rates are provided as guidance only, are not guaranteed, or are to be considered an approval of credit. Approval will be based solely on your personal situation. You are encouraged to speak with a Mortgage Professional for the most accurate information and to determine your eligibility.

Property Insights

Riverside Public School
  • Public
  • JK - 6
Elmira District Secondary School
  • Public
  • 9 - 12
St Teresa of Avila Catholic Elementary School
  • Catholic
  • JK - 8
John Mahood Public School
  • Public
  • JK - 6
Park Manor Public School
  • Public
  • 7 - 8
Floradale Public School
  • Public
  • JK - 8
School catchments and distances are intended to be used as reference only. To verify enrolment eligibility for a property, contact the school directly.Report Incorrect Info
Listing data is subject to copyright, disclaimer, and additional requirements from the data provider. See our Terms of Use for terms applicable to this listing. Listing data was last updated on 2026-07-21.

