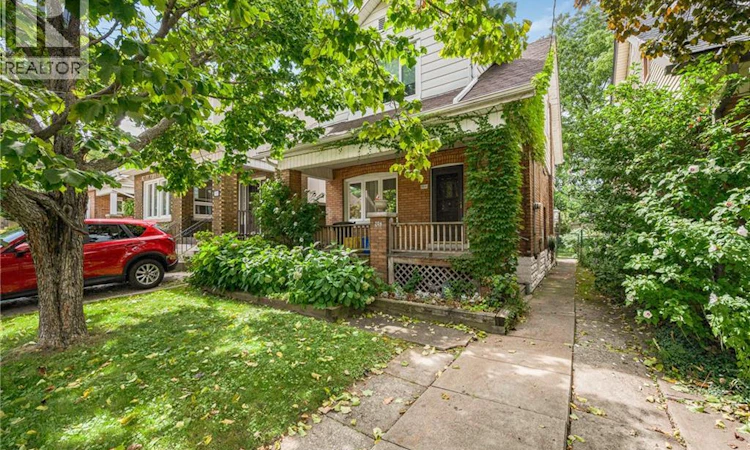
For Sale: 204 Rosslyn Avenue S, Hamilton, ON - REW
Boost your listing
Listing featured. Your listing will be featured on REW.
View featured placement
$424,900
3 bd 1 ba 1608 sf House

204 Rosslyn Avenue SHamilton, ON, L8M 3J5

Delta
  • 3 Bed
  • 1 Bath
  • 1608 Sqft
  • House

About this home

Welcome to this charming all-brick, two-storey detached home, ideally located within walking distance to beautiful Gage Park. Offering amazing value, original character and incredible potential, this solid home is a fantastic opportunity for an investor, renovator, or family looking to create their forever home. Step inside and discover timeless details, including original inlays, beautiful stained-glass windows and classic architectural features throughout. The spacious main level offers a generous living room and a separate dining room complete with charming pocket doors - perfect for entertaining and family gatherings. Upstairs, you will find three large bedrooms and a four piece bathroom providing plenty of space for a growing family. Outside, enjoy a welcoming font porch, deep backyard with endless possibilities, and private driveway parking for one vehicle. Updated windows add peace of mind, while the shingles were replaced approximately 10 years ago. A solid home filled with warmth, history and character, ready for its next chapter. Bring your vision and transform this unique property into something truly special, all while enjoying a fantastic location close to Gage Park, Public Transportation, Shopping, Place of Worship and Schools. Amazing value in a sought after location! property being sold as is, where is Act FAST or you may regret missing it. (id:63626)
Listed by: Marcy Estrada, Salesperson, KELLER WILLIAMS EDGE REALTY

Home facts and features

Price details
List Price
Gross Taxes for 2026
$4,142
Home facts
Bedrooms
3
Full Bathrooms
1
Parking Spaces
1
Property Type
House
Lot Size
29 ft x 0 ft (3049 ft²)
Depth
Frontage
29.0 feet
Year Built
Built in 1924 (102 yrs old)
Title
Freehold
Style
A-Frame
Exterior Finish
Brick
Heating Type
Forced air, Natural gas
Cooling
Central air conditioning
Basement Details
Unfinished, Full
Appliances
Refrigerator, Stove, Washer, Window Coverings
Community
Agent details
Primary Agent
Marcy Estrada
Primary Broker
KELLER WILLIAMS EDGE REALTY
Listing details
Days on REW
1 Day
MLS® Number
40858109
Source
Canadian Real Estate Association

Is this your listing? Help it to stand out.

Mortgage Calculator

Estimated Payments
Purchase Price
Mortgage Total
Down Payment
Amortization
25 Years
Interest Rate
3.99%

Connect with our mortgage partner

REW Money

REW Money

REW Money

Connect with a mortgage expert

The displayed rates are provided as guidance only, are not guaranteed, or are to be considered an approval of credit. Approval will be based solely on your personal situation. You are encouraged to speak with a Mortgage Professional for the most accurate information and to determine your eligibility.

Property Insights

St. John the Baptist Catholic Elementary School
  • Catholic
  • JK - 8
Highview Public School
  • Public
  • JK - 8
Memorial (City) School
  • Public
  • JK - 8
A M Cunningham Junior Public School
  • Public
  • JK - 5
Sherwood School
  • Public
  • 9 - 12
Delta School
  • Public
  • 9 - 12
ÉÉC Notre-Dame
  • Catholic
  • JK - 8
É Élém Pavillon de la jeunesse
  • Public
  • JK - 6
Living Hope Christian School
  • Private
  • 9 - 12
Adelaide Hoodless Public School
  • Public
  • JK - 8
School catchments and distances are intended to be used as reference only. To verify enrolment eligibility for a property, contact the school directly.Report Incorrect Info
Listing data is subject to copyright, disclaimer, and additional requirements from the data provider. See our Terms of Use for terms applicable to this listing. Listing data was last updated on 2026-08-25.
We use cookies and other technologies for functionality, security, and to provide you with a personalized experience on our online services. By continuing to use our online services, you agree to our Privacy Policy and Terms of Use. For information on how to adjust your privacy settings, visit our Cookie Policy.
Dismiss

