For Sale: 204 Bowyer Road, Huntsville, ON - REW
Boost your listing
Listing featured. Your listing will be featured on REW.
View featured placement
$949,900
4 bd • 3 ba • 2000 - 2499 sf • House

204 Bowyer RoadHuntsville, ON, P1H 2J4

  • 4 Bed
  • 3 Bath
  • 2000 - 2499 Sqft
  • House

About this home

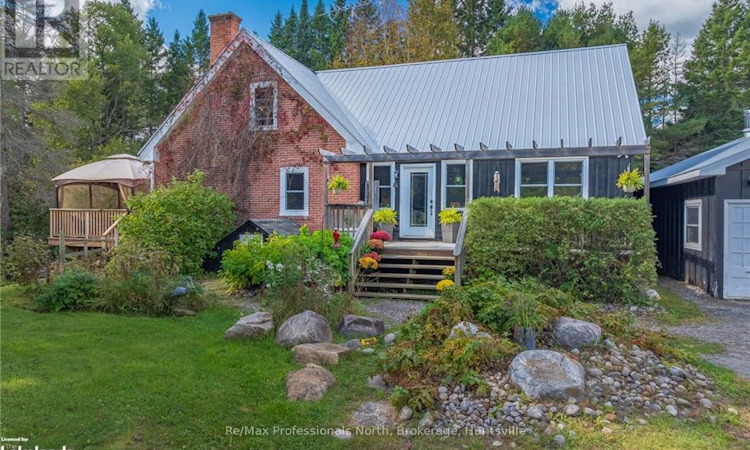
Escape to the countryside (but not too far) here at 204 Bowyer Road. Near the end of this quiet dead-end road is where you will discover a charming farmhouse with an incredible mix of character and modern refinement. Set upon 2.67 acres, you will fall in love with this spectacular offering as soon as you make your way up the driveway and lay your eyes on this beautiful red brick and wood clad home complete with massive 3 car garage. Lots of room to roam outside or hop on the ATV or Snowmobile and head out on the trails. Crossing the threshold into the foyer, you are embraced with warmth, character, and a tasteful, yet timeless decor that quite simply "fits". The main level features a large living room/dining room complete with wood burning fireplace, a stunning custom kitchen with high end stainless appliances, including propane stove/oven. Enjoy your morning coffee in the sunroom located directly off the kitchen, and access to the fabulous deck with views over the treed meadow. The main level is completed with a 4 pce bath, office, and a fitness room. Ascending the stairs to the 2nd level, you will mind the huge primary bedroom, a gorgeous 5 pce bathroom with soaker tub, and 2 additional large bedrooms. Making your way to the walk-out lower level, you fill discover the spacious "in-law suite" with 1 bedroom, a 4 pce bath, large storage room, utility room, and a mudroom leading outside. This wonderful home is a true pleasure to view, and surely will be appreciated by even the most discerning Buyers who appreciate the thoughtfulness and care that has is evident both inside and out. The property is located approximately 10 minutes from Huntsville District Memorial Hospital, Spruce Glen Public School, and a few more minutes to the heart of Downtown Huntsville. Arrowhead Provincial Park is just 7 Kms away or access the stunning Big East River approx. 3.5 km away off Williamsport Road. Property serviced with drilled well and septic. (id:63626)
Listed by: DAN PINCKARD, Broker, RE/MAX Professionals North

Home facts and features

Price details
List Price
Gross Taxes for 2026
$4,086
Home facts
Bedrooms
4
Full Bathrooms
3
Parking Spaces
5
Parking Details
Attached Garage, Garage
Property Type
House
Lot Size
200 ft x 581 ft (2.67 acres)
Depth
581.2 feet
Frontage
200.0 feet
Title
Freehold
Exterior Finish
Wood
Heating Type
Forced air, Propane
Cooling
Central air conditioning
Basement Details
Finished, Walk out, ,
Features
Dry, Fireplace(s), Flat site, Level, Open space, Wooded area
Appliances
Dishwasher, Hood Fan, Microwave, Oven, Range, Refrigerator, Water Heater
Agent details
Primary Agent
Primary Broker
RE/MAX Professionals North
Listing details
Days on REW
4 Days
MLS® Number
X13815538
Source
Canadian Real Estate Association

Is this your listing? Help it to stand out.

Mortgage Calculator

Estimated Payments
Purchase Price
Mortgage Total
Down Payment
Amortization
25 Years
Interest Rate
3.99%

Connect with our mortgage partner

Frank Mortgage

Frank Mortgage

Canada's No Fee Mortgage Marketplace

Online mortgage broker offering quick and simple access to Canada's top lenders – compare rates and complete your mortgage in a secure online environment

Connect with a mortgage expert

The displayed rates are provided as guidance only, are not guaranteed, or are to be considered an approval of credit. Approval will be based solely on your personal situation. You are encouraged to speak with a Mortgage Professional for the most accurate information and to determine your eligibility.

Property Insights

Spruce Glen Public School
  • Public
  • JK - 8
School catchments and distances are intended to be used as reference only. To verify enrolment eligibility for a property, contact the school directly.Report Incorrect Info
Listing data is subject to copyright, disclaimer, and additional requirements from the data provider. See our Terms of Use for terms applicable to this listing. Listing data was last updated on 2026-09-25.
We use cookies and other technologies for functionality, security, and to provide you with a personalized experience on our online services. By continuing to use our online services, you agree to our Privacy Policy and Terms of Use. For information on how to adjust your privacy settings, visit our Cookie Policy.
Dismiss

