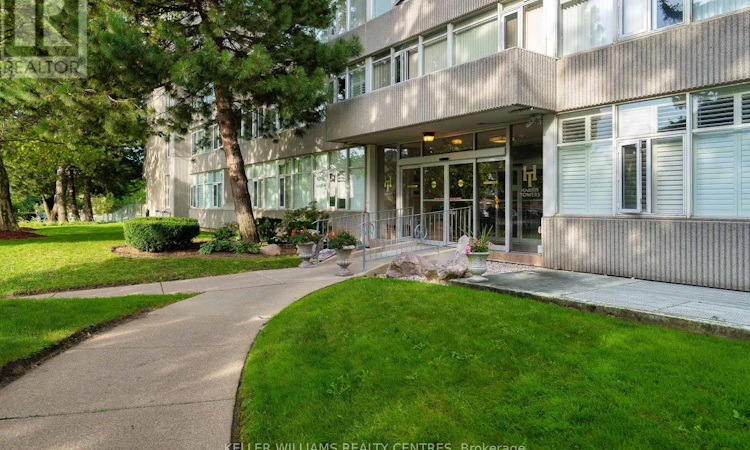
For Sale: 204-30 Harrisford Street, Hamilton, ON - REW
Boost your listing
Listing featured. Your listing will be featured on REW.
View featured placement
$399,988
2 bd 3 ba 1000 - 1198 sf Apt/Condo

204 - 30 Harrisford StreetHamilton, ON, L8K 6M9

Red Hill
  • 2 Bed
  • 3 Bath
  • 1000 - 1198 Sqft
  • Apt/Condo

About this home

Welcome to Unit 204 at 30 Harrisford Street! This spacious and bright 2-bedroom, 2-bathroom suite offers an open, airy feel with generous room sizes and an abundance of natural light from large windows. The well-designed layout provides plenty of space to live, work and entertain, complemented by the convenience of ensuite laundry and a private open balcony to enjoy your morning coffee or unwind at the end of the day.Enjoy an exceptional amenity-rich lifestyle with a large indoor swimming pool, sauna, fitness room, library, games and party rooms, workshop, tennis and pickleball courts, plus an on-site car wash/vacuum station. Surrounded by parks, trails and green space while remaining close to shopping, transit and everyday conveniences. Quick access to the Red Hill Valley Parkway and major routes makes getting around Hamilton and beyond easy. Spacious, bright and welcoming-Unit 204 offers comfortable condo living with the space and lifestyle you've been looking for. Book your private showing today! (id:63626)
Listed by: DAVID JEREMY ELIE, Salesperson, Keller Williams Realty Centres Inc

Home facts and features

Price details
List Price
Gross Taxes for 2026
$2,900
Strata Maintenance Fees
$693 Monthly
Home facts
Bedrooms
2
Full Bathrooms
3
Parking Spaces
1
Parking Details
Garage, Underground
Property Type
Apt/Condo
Title
Condo/Strata
Exterior Finish
Brick
Heating Type
Baseboard heaters, Electric
Pool
Indoor Pool
Features
Balcony, In suite Laundry, Sauna, Storage - Locker
Amenities
Exercise Centre, Party Room, Recreation Centre
Appliances
Dishwasher, Refrigerator, Stove
Community
Agent details
Primary Agent
Primary Broker
Keller Williams Realty Centres Inc
Listing details
Days on REW
1 Day
MLS® Number
X13782892
Source
Canadian Real Estate Association

Is this your listing? Help it to stand out.

Mortgage Calculator

Estimated Payments
Purchase Price
Mortgage Total
Down Payment
Amortization
25 Years
Interest Rate
3.99%

Connect with our mortgage partner

REW Money

REW Money

REW Money

Connect with a mortgage expert

The displayed rates are provided as guidance only, are not guaranteed, or are to be considered an approval of credit. Approval will be based solely on your personal situation. You are encouraged to speak with a Mortgage Professional for the most accurate information and to determine your eligibility.

Property Insights

St. Luke Catholic Elementary School
  • Catholic
  • JK - 8
Elizabeth Bagshaw School
  • Public
  • JK - 8
Sir Wilfrid Laurier Public School
  • Public
  • JK - 8
Rosedale Elementary School
  • Public
  • JK - 5
Glendale Secondary School
  • Public
  • 9 - 12
Glen Echo Junior Public School
  • Public
  • JK - 5
Viscount Montgomery Public School
  • Public
  • JK - 8
Billy Green Elementary School
  • Public
  • JK - 8
St. Eugene Catholic Elementary School
  • Catholic
  • JK - 8
Glen Brae Middle School
  • Public
  • 6 - 8
School catchments and distances are intended to be used as reference only. To verify enrolment eligibility for a property, contact the school directly.Report Incorrect Info
Listing data is subject to copyright, disclaimer, and additional requirements from the data provider. See our Terms of Use for terms applicable to this listing. Listing data was last updated on 2026-09-14.
We use cookies and other technologies for functionality, security, and to provide you with a personalized experience on our online services. By continuing to use our online services, you agree to our Privacy Policy and Terms of Use. For information on how to adjust your privacy settings, visit our Cookie Policy.
Dismiss

