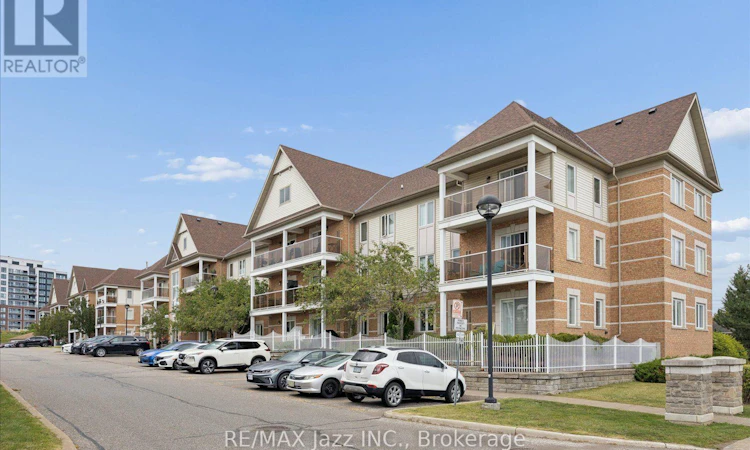
For Sale: 204-120 Aspen Springs Drive, Clarington, ON - REW
Boost your listing
Listing featured. Your listing will be featured on REW.
View featured placement
$449,000
2 bd 1 ba 700 - 798 sf Apt/Condo
204-120 Aspen Springs Drive
Street ViewDirections

204 - 120 Aspen Springs DriveClarington, ON, L1C 0G7

Bowmanville
  • 2 Bed
  • 1 Bath
  • 700 - 798 Sqft
  • Apt/Condo

About this home

Welcome to this wonderful condo nestled in the heart of Aspen Springs in Bowmanville, offering a fantastic combination of comfort, convenience, and low-maintenance living. Featuring two bedrooms, this thoughtfully designed unit provides versatile living space for first-time buyers, downsizers, or those looking for a convenient home close to everything. The open concept kitchen overlooks the living room, creating a bright and connected space that is perfect for both everyday living and entertaining. The kitchen offers a convenient breakfast bar and pantry, providing additional storage and functionality. Step outside to enjoy your east-facing balcony, the perfect spot to start your morning with a coffee or simply enjoy some fresh air. Both bedrooms are spacious and feature their own closets, offering flexibility for a home office, guest room, or additional living space. The building's common areas have also been freshly updated with new paint and carpeting, creating a clean, refreshed, and welcoming feel throughout. Residents enjoy access to a variety of building amenities, including a party and meeting room, exercise and fitness room, outdoor playground, and visitor parking. Located in the heart of Aspen Springs, you're just minutes from shopping, restaurants, schools, parks, everyday amenities, and Highway 401, making commuting a breeze. With its functional two-bedroom layout, refreshed building common areas, desirable amenities, and convenient location, this condo is a fantastic opportunity to enjoy comfortable, easy-care living in Bowmanville. (id:63626)
Listed by: Gerry Nazzaro, Broker, RE/MAX Jazz INC.

Home facts and features

Price details
List Price
Gross Taxes for 2026
$2,909
Strata Maintenance Fees
$357 Monthly
Home facts
Bedrooms
2
Full Bathrooms
1
Parking Spaces
1
Parking Details
No Garage
Property Type
Apt/Condo
Title
Condo/Strata
Exterior Finish
Brick
Heating Type
Forced air, Natural gas
Cooling
Central air conditioning
Features
Balcony, Carpet Free, In suite Laundry
Amenities
Exercise Centre, Party Room, Visitor Parking
Appliances
Blinds, Dishwasher, Dryer, Refrigerator, Stove, Washer, Water Heater
Community
Agent details
Primary Agent
Primary Broker
RE/MAX Jazz INC.
Listing details
Days on REW
1 Day
MLS® Number
E13711218
Source
Canadian Real Estate Association

Is this your listing? Help it to stand out.

Mortgage Calculator

Estimated Payments
Purchase Price
Mortgage Total
Down Payment
Amortization
25 Years
Interest Rate
3.99%

Connect with our mortgage partner

REW Money

REW Money

REW Money

Connect with a mortgage expert

The displayed rates are provided as guidance only, are not guaranteed, or are to be considered an approval of credit. Approval will be based solely on your personal situation. You are encouraged to speak with a Mortgage Professional for the most accurate information and to determine your eligibility.

Property Insights

Holy Family Catholic Elementary School
  • Catholic
  • JK - 8
Dr Ross Tilley Public School
  • Public
  • JK - 8
Waverley Public School
  • Public
  • JK - 8
Clarington Central Secondary School
  • Public
  • 9 - 12
Central Public School
  • Public
  • JK - 6
Duke of Cambridge Public School
  • Public
  • K - 8
Bowmanville High School
  • Public
  • 9 - 12
Vincent Massey Public School
  • Public
  • JK - 8
St. Joseph Catholic Elementary School
  • Catholic
  • JK - 8
St. Stephen Catholic Secondary School
  • Catholic
  • 9 - 12
School catchments and distances are intended to be used as reference only. To verify enrolment eligibility for a property, contact the school directly.Report Incorrect Info
Listing data is subject to copyright, disclaimer, and additional requirements from the data provider. See our Terms of Use for terms applicable to this listing. Listing data was last updated on 2026-08-25.
We use cookies and other technologies for functionality, security, and to provide you with a personalized experience on our online services. By continuing to use our online services, you agree to our Privacy Policy and Terms of Use. For information on how to adjust your privacy settings, visit our Cookie Policy.
Dismiss






