For Sale: 2035 Craig Road, Innisfil, ON - REW
Boost your listing
Listing featured. Your listing will be featured on REW.
View featured placement
$825,000
4 bd 2 ba 1500 - 1999 sf House
2035 Craig Road
Street ViewDirections

2035 Craig RoadInnisfil, ON, L9S 1T2

Alcona
  • 4 Bed
  • 2 Bath
  • 1500 - 1999 Sqft
  • House

About this home

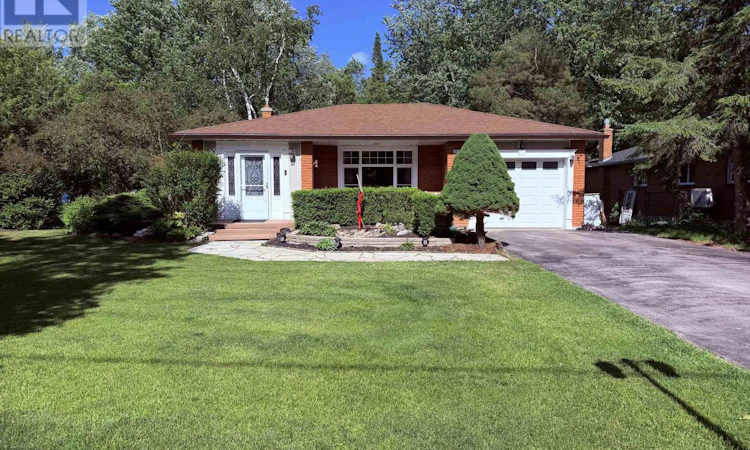
Space, privacy, income potential, and an exceptional Alcona location all come together at this beautifully updated home on a spectacular 75 x 202-ft treed lot backing onto peaceful greenspace. One of the property's most valuable features is the bright, above-grade, self-contained one-bedroom apartment, complete with a private entrance, kitchen, and laundry. It is an ideal setup for extended family, adult children, guests, or buyers looking to offset their monthly expenses with rental income. The main home has been thoughtfully updated and features a brand-new designer kitchen overlooking the open-concept living area, three spacious bedrooms, and a spa-inspired semi-ensuite with a custom two-person shower and corner soaker tub. A separate basement flex space provides approximately 500 additional square feet for a home office, gym, playroom, media room, or extra storage, without interfering with the apartment. Outside, enjoy a private, professionally landscaped backyard surrounded by mature trees, an Arctic Ocean Legend swim spa with 60 jets, and an impressive barn with hydro that is perfect for a workshop, studio, hobby space, or storage. A generator backup system adds year-round comfort and peace of mind. Located within walking distance of shops, parks, schools, and Innisfil Beach Park, with convenient access to Highway 400, this unique property offers the space, versatility, and lifestyle today's buyers are looking for. (id:63626)
Listed by: STEPHANIA SUSAN DA PRATO, Salesperson, Sutton Group Incentive Realty Inc. Brokerage

Home facts and features

Price details
List Price
Gross Taxes for 2026
$4,105
Home facts
Bedrooms
4
Full Bathrooms
2
Parking Spaces
7
Parking Details
Attached Garage, Garage
Property Type
House
Depth
202.5 feet
Frontage
75.0 feet
Title
Freehold
Exterior Finish
Brick, Vinyl siding
Heating Type
Forced air, Natural gas
Cooling
Central air conditioning
Basement Details
Finished, Full, Walk out, ,
Features
Carpet Free, Conservation/green belt, Fireplace(s), In-Law Suite, Sump Pump, Wooded area
Appliances
Central Vacuum, Dishwasher, Dryer, Garage door opener, Garage door opener remote(s), Hood Fan, Microwave, Range, Refrigerator, Stove, Washer, Water Heater, Window Coverings
Community
Agent details
Primary Agent
Primary Broker
Sutton Group Incentive Realty Inc. Brokerage
Listing details
Days on REW
8 Days
Property Views
80
MLS® Number
N13557368
Source
Canadian Real Estate Association

Is this your listing? Help it to stand out.

Mortgage Calculator

Estimated Payments
Purchase Price
Mortgage Total
Down Payment
Amortization
25 Years
Interest Rate
3.99%

Connect with our mortgage partner

REW Money

REW Money

REW Money

Connect with a mortgage expert

The displayed rates are provided as guidance only, are not guaranteed, or are to be considered an approval of credit. Approval will be based solely on your personal situation. You are encouraged to speak with a Mortgage Professional for the most accurate information and to determine your eligibility.

Property Insights

St Francis of Assisi Elementary School
  • Catholic
  • JK - 8
Nantyr Shores Secondary School
  • Public
  • 9 - 12
Alcona Glen Elementary School
  • Public
  • JK - 8
Lake Simcoe Public School
  • Public
  • JK - 8
Holy Cross Catholic School
  • Catholic
  • JK - 8
Goodfellow Public School
  • Public
  • JK - 8
School catchments and distances are intended to be used as reference only. To verify enrolment eligibility for a property, contact the school directly.Report Incorrect Info
Listing data is subject to copyright, disclaimer, and additional requirements from the data provider. See our Terms of Use for terms applicable to this listing. Listing data was last updated on 2026-07-20.

