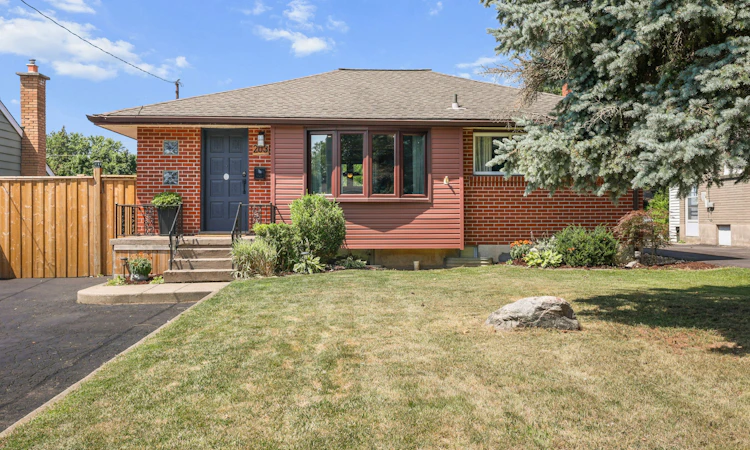
For Sale: 203 Merlin Crescent, London, ON - REW
Boost your listing
Listing featured. Your listing will be featured on REW.
View featured placement
$579,000
4 bd 2 ba 1504 sf House

203 Merlin CrescentLondon, ON, N5W 5A2

Argyle
  • 4 Bed
  • 2 Bath
  • 1504 Sqft
  • House

About this home

Beautifully renovated 2+2-bedroom, 2-bath bungalow on the Eastside offering ample parking, close to shopping, schools, and parks. The large, open-concept kitchen, renovated in 2021, features gorgeous stone countertops and connects seamlessly to the open living and dining areas with updated lighting throughout. The main floor includes 2 spacious bedrooms and a full bath. Outside, there's a hot tub, above-ground pool, and fire pit perfect for relaxing and entertaining. A sizeable 14'X26' detached garage adds convenience. The property has a side entrance and walk-up basement access, and plumbing is roughed in for a second kitchen-ideal for an in-law suite setup! The large, bright basement boasts two bedrooms and a full bath. Plenty of storage throughout the home. New A/C, furnace, and insulation installed in 2021. Nothing to do here-just move in and enjoy! (id:63626)
Listed by: Dawn Geddes, Salesperson, FOREST HILL REAL ESTATE INC., BROKERAGE

Home facts and features

Price details
List Price
Gross Taxes for 2026
$3,353
Home facts
Bedrooms
4
Full Bathrooms
2
Parking Spaces
5
Parking Details
Detached Garage
Property Type
House
Depth
Frontage
50.0 feet
Year Built
Built in 1955 (71 yrs old)
Title
Freehold
Exterior Finish
Brick
Heating Type
Forced air, Natural gas
Cooling
Central air conditioning
Basement Details
Finished, Full
Appliances
Dishwasher, Dryer, Hot Tub, Microwave Built-in, Refrigerator, Stove, Washer
Community
Agent details
Primary Agent
Dawn Geddes
Primary Broker
FOREST HILL REAL ESTATE INC., BROKERAGE
Listing details
Days on REW
1 Day
MLS® Number
40850225
Source
Canadian Real Estate Association
Is this your listing? Help it to stand out.

Mortgage Calculator

Estimated Payments
Purchase Price
Mortgage Total
Down Payment
Amortization
25 Years
Interest Rate
3.99%

Connect with our mortgage partner

REW Money

REW Money

REW Money

Connect with a mortgage expert

The displayed rates are provided as guidance only, are not guaranteed, or are to be considered an approval of credit. Approval will be based solely on your personal situation. You are encouraged to speak with a Mortgage Professional for the most accurate information and to determine your eligibility.

Property Insights

Princess Anne French Immersion Public School
  • Public
  • K - 8
St Robert School
  • Catholic
  • JK - 8
Clarke Road Secondary School
  • Public
  • 9 - 12
St Pius X School
  • Catholic
  • JK - 8
Lord Nelson Public School
  • Public
  • JK - 8
Prince Charles Public School
  • Public
  • JK - 8
John P Robarts Public School
  • Public
  • JK - 8
Tweedsmuir Public School
  • Public
  • JK - 8
St Bernadette School
  • Catholic
  • JK - 8
Holy Family Elementary School
  • Catholic
  • JK - 8
School catchments and distances are intended to be used as reference only. To verify enrolment eligibility for a property, contact the school directly.Report Incorrect Info
Listing data is subject to copyright, disclaimer, and additional requirements from the data provider. See our Terms of Use for terms applicable to this listing. Listing data was last updated on 2026-07-25.

