For Sale: 203 Harmony Circle, Rural Rocky View County, AB - REW
Boost your listing
Listing featured. Your listing will be featured on REW.
View featured placement
$909,900
5 bd • 4 ba • 2467 sf • House

203 Harmony CircleRural Rocky View County, AB, T3Z 0H3

  • 5 Bed
  • 4 Bath
  • 2467 Sqft
  • House

About this home

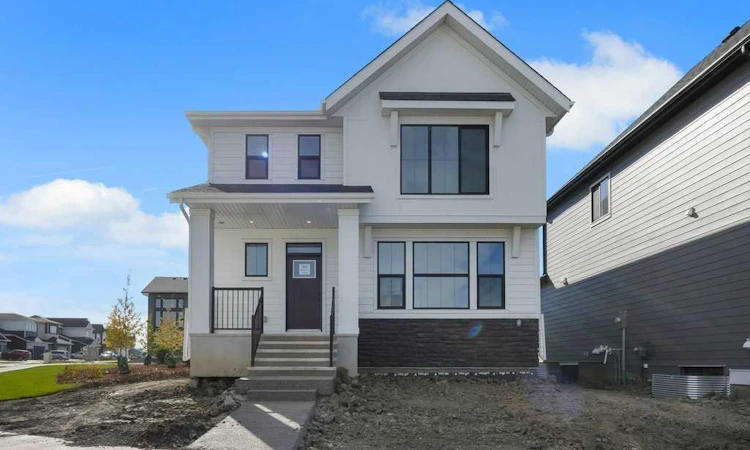
OPEN HOUSE: SATURDAY OCT 17- 12-2PM. Daytona Homes does it again with the Valencia at 203 Harmony Circle. Set on a corner lot in Harmony, this home is bright, modern and beautifully finished, with over 3,640 sq. ft. of developed living space, 5 bedrooms, a fully developed basement and a detached double garage. The corner location is a big part of what makes this home feel different, with extra windows bringing in incredible natural light throughout. The lighting and fixtures were clearly chosen to make an impact, from the warm brass accents and statement pendants to the dramatic chandelier in the great room, giving the home a fresh, elevated and pulled-together feel. The main floor flows beautifully with a dedicated dining area, private den, huge walk-in pantry, tons of storage and a proper mudroom with built-ins. The kitchen is a standout, with an oversized waterfall island, quartz countertops, warm wood cabinetry paired with crisp white uppers, black fixtures and beautiful hardware. At the back of the home, the two-storey great room is easily one of the best features, with soaring ceilings, walls of windows, a fireplace and open railings creating a bright and airy feel. Upstairs, the open-to-below design keeps everything feeling spacious and connected. There is a large bonus room, two additional bedrooms, a full bath, convenient upper-floor laundry and a primary suite that is hard to beat. The primary bedroom is generous, and the ensuite feels like a retreat with a freestanding tub, double vanity, separate water closet, beautiful finishes and loads of natural light. The fully developed basement adds an incredible amount of extra living space, with two generous size bedrooms, full bathroom and an oversized rec area that works beautifully for guests, movie nights, a home gym, games space or a kids’ retreat. Outside, you have a rear deck, detached double garage and the added benefit of a corner lot, giving the home extra windows, extra light and great street presence. This beautifully fully finished home is close to pathways, parks, playgrounds, the lake, Mickelson National Golf Club and all the pieces that make this community so easy to love. Best of all, it is brand new, finished and ready without the build wait. OCTOBER BUILDER INCENTIVE: BUYERS CAN CHOOSE EITHER A $25,000 VALUE-ADD PACKAGE OR $20,000 OFF THE PURCHASE PRICE. VALUE-ADD PACKAGE INCLUDES $5,000 LANDSCAPING ALLOWANCE, $5,000 BLINDS ALLOWANCE, WHITE LAUNDRY APPLIANCES, AIR CONDITIONING AND FRONT EXTERIOR LIGHTING. SOME CONDITIONS APPLY.
Listed by: Nikki Bond, The Real Estate District

Home facts and features

Price details
List Price
Home facts
Bedrooms
5
Full Bathrooms
3
Partial Bathrooms
1
Parking Spaces
2
Property Type
House
Lot Size
4790.99 acres
Frontage
46.00 sqft
Year Built
Built in 2026 (0 yrs old)
Style
2 Storey
Exterior Finish
Wood Frame
Heating Type
Forced Air
Basement Details
Full
Features
Closet Organizers, Deck, Granite Counters, Kitchen Island, Lake, No Smoking Home, Open Floorplan, Pantry, Park, Playground, Quartz Counters, Sidewalks, Storage, Street Lights, Upper Level, Walk-in Closet(s), Walking/bike Paths
Amenities
Beach Access, Park, Playground
Appliances
Built-In Oven, Dishwasher, Garage Control(s), Gas Cooktop, Microwave, Range Hood, Refrigerator
Agent details
Primary Agent
Primary Broker
The Real Estate District
Listing details
Days on REW
1 Day
MLS® Number
A2351651
Source
Pillar 9
Board
Calgary Real Estate Board
Is this your listing? Help it to stand out.

Mortgage Calculator

provided by REW Digital Ltd
Estimated Payments
Purchase Price
Mortgage Total
Down Payment
Amortization
25 Years
Interest Rate
3.99%

Connect with our mortgage partner

Glenn Jorgensen

Glenn Jorgensen

EBS Modern Mortgage Group

No Fees, Great Rates - 15 minutes with us, could save you thousands.

Connect with a mortgage expert

The displayed rates are provided as guidance only, are not guaranteed, or are to be considered an approval of credit. Approval will be based solely on your personal situation. You are encouraged to speak with a Mortgage Professional for the most accurate information and to determine your eligibility.

Property Insights

Edge School
  • n/a
  • -
  • In Catchment
Springbank Middle School
  • n/a
  • -
  • In Catchment
Elbow Valley Elementary School
  • n/a
  • -
  • In Catchment
Bow Valley High School
  • n/a
  • -
  • In Catchment
Springbank Community High School
  • n/a
  • -
  • In Catchment
Fireside School
  • n/a
  • -
  • In Catchment
Rvs Community Learning Centre - Cochrane Campus
  • n/a
  • -
  • In Catchment
Bearspaw School
  • n/a
  • -
  • In Catchment
Holy Spirit Catholic School
  • n/a
  • -
  • In Catchment
Westbrook School
  • n/a
  • -
  • In Catchment
School catchments and distances are intended to be used as reference only. To verify enrolment eligibility for a property, contact the school directly.Report Incorrect Info
Listing data is subject to copyright, disclaimer, and additional requirements from the data provider. See our Terms of Use for terms applicable to this listing. Listing data was last updated on 2026-10-14.
We use cookies and other technologies for functionality, security, and to provide you with a personalized experience on our online services. By continuing to use our online services, you agree to our Privacy Policy and Terms of Use. For information on how to adjust your privacy settings, visit our Cookie Policy.
Dismiss






