For Sale: 203 Blackfoot Circle W, Lethbridge, AB - REW
Boost your listing
Listing featured. Your listing will be featured on REW.
View featured placement
$475,000
3 bd • 3 ba • 1111 sf • House

203 W Blackfoot CircleLethbridge, AB, T1K 7T2

  • 3 Bed
  • 3 Bath
  • 1111 Sqft
  • House

About this home

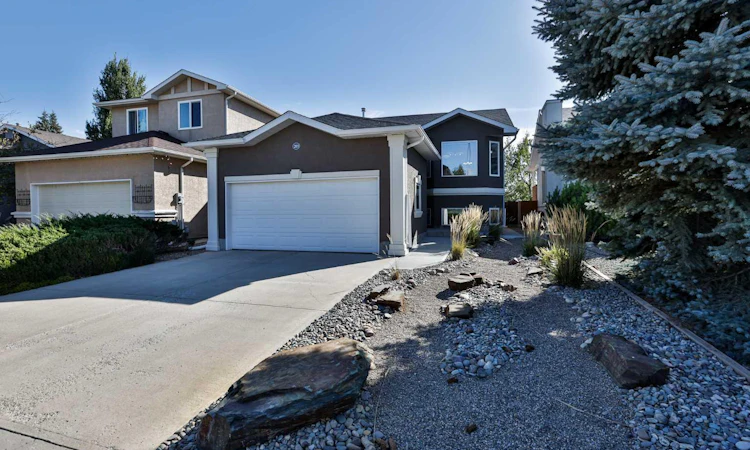
PARK BACKING, EXTENSIVELY UPDATED AND BEAUTIFULLY MAINTAINED! The best feature of this home? It backs directly onto a park and playground! From the moment you arrive, you’ll notice the great street appeal, with beautiful front landscaping featuring a mix of rock garden and mature shrubs. It’s clear this is a home that has been loved and cared for, with approximately $70,000 in improvements since 2011. Inside, this fully developed home offers a great layout with 2 bedrooms and 2 full bathrooms upstairs, plus another bedroom and full bathroom downstairs. There is even room to add another bedroom in the lower level if desired. The home also offers a double attached garage, central air conditioning and central vacuum. The updates are extensive and include improvements to the kitchen, bathrooms, flooring, shingles, appliances, light fixtures, paint, trim and more, creating a home that is comfortable, functional and move-in ready. Out back is where this property really shines. Spend summer evenings on the newer Duradeck with its convenient remote awning, or head down to the stamped concrete patio and enjoy the peaceful park and playground views. With the park directly behind you, the backyard feels open and spacious while giving you a wonderful setting for relaxing or entertaining. You’ll also appreciate the durable stucco exterior, along with the thoughtful fencing around the property, including a cinderblock fence on one side and a wood fence with a retaining wall on the other. Park backing. Extensive updates. 3 bedrooms. 3 full bathrooms. Double attached garage. AC. Central vac. Great outdoor living. A winning combination of location, durability and upgrades awaits!
Listed by: RICCARDO MAGLIOCCO, Grassroots Realty Group

Home facts and features

Price details
List Price
Home facts
Bedrooms
3
Full Bathrooms
3
Parking Spaces
3
Property Type
House
Lot Size
4164 ft²
Frontage
39.00 sqft
Year Built
Built in 2001 (25 yrs old)
Style
Bi-Level
Exterior Finish
Stucco
Heating Type
Forced Air
Cooling
Central Air
Basement Details
Full
Features
Awning(s), Deck, In Basement, Kitchen Island, Park, Patio, Playground, Schools Nearby, Shopping Nearby
Appliances
Central Air Conditioner, Dishwasher, Dryer, Microwave, Refrigerator, Stove, Washer
Agent details
Primary Agent
Primary Broker
Grassroots Realty Group
Listing details
Days on REW
1 Day
MLS® Number
A2347890
Source
Pillar 9
Board
Lethbridge & District Association of REALTORS®
Is this your listing? Help it to stand out.

Mortgage Calculator

Estimated Payments
Purchase Price
Mortgage Total
Down Payment
Amortization
25 Years
Interest Rate
3.99%

Connect with our mortgage partner

Gurkirat Athwal

Gurkirat Athwal

CIBC Mortgage

Mortgages, made clear. Bank-trained underwriting meets real estate expertise — for buyers, owners, and investors alike.

Connect with a mortgage expert

The displayed rates are provided as guidance only, are not guaranteed, or are to be considered an approval of credit. Approval will be based solely on your personal situation. You are encouraged to speak with a Mortgage Professional for the most accurate information and to determine your eligibility.

Property Insights

G. S. Lakie Middle School
  • n/a
  • -
  • In Catchment
Mike Mountain Horse School
  • n/a
  • -
  • In Catchment
Father Leonard Van Tighem School
  • n/a
  • -
  • In Catchment
Children Of St. Martha School
  • n/a
  • -
  • In Catchment
Chinook High School
  • n/a
  • -
Senator Joyce Fairbairn Middle School
  • n/a
  • -
School catchments and distances are intended to be used as reference only. To verify enrolment eligibility for a property, contact the school directly.Report Incorrect Info
Listing data is subject to copyright, disclaimer, and additional requirements from the data provider. See our Terms of Use for terms applicable to this listing. Listing data was last updated on 2026-10-02.
We use cookies and other technologies for functionality, security, and to provide you with a personalized experience on our online services. By continuing to use our online services, you agree to our Privacy Policy and Terms of Use. For information on how to adjust your privacy settings, visit our Cookie Policy.
Dismiss

