For Sale: 203-880 Dundas Street W, Mississauga, ON - REW
Boost your listing
Listing featured. Your listing will be featured on REW.
View featured placement
$399,999
2 bd 2 ba 1000 - 1198 sf Apt/Condo

203 - 880 Dundas Street WMississauga, ON, L5C 4H3

Erindale
  • 2 Bed
  • 2 Bath
  • 1000 - 1198 Sqft
  • Apt/Condo

About this home

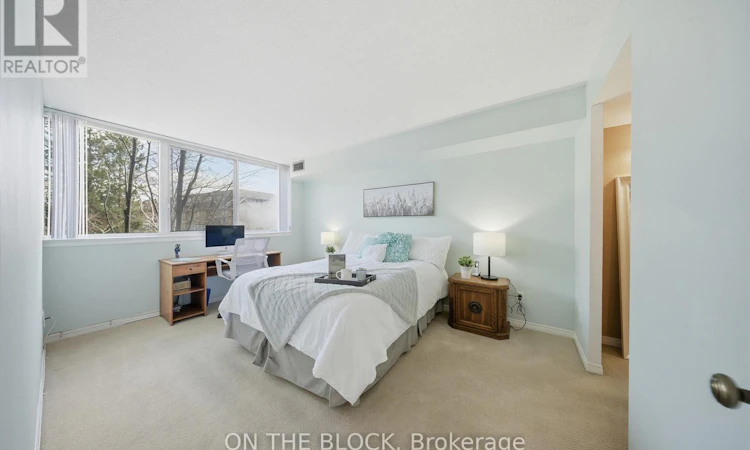
Welcome to Kingsmere on the Park! This bright and spacious 2-bedroom, 2-bathroom condo offers comfortable living, generous space and an incredible selection of amenities in a well-maintained, family-friendly community.The open-concept living and dining area offers plenty of room to relax, entertain and even create a home office, reading nook or small play area. The spacious primary bedroom features large windows and a walk-in closet, while the second bedroom also offers generous space, natural light and a good-sized closet. Enjoy the convenience of in-suite laundry and two bathrooms, including a primary ensuite.A major bonus is the two side-by-side underground parking spaces, plus a storage locker and ample visitor parking. The maintenance fees include heat, hydro, water, cable, internet and landline service, offering added convenience and predictable monthly costs.Enjoy an impressive array of building amenities including an indoor pool, hot tub, sauna, fitness centre, party room, hobby room, guest suite, theatre room with library and board game area, and on-site car wash. The beautifully maintained grounds also feature a lovely courtyard with flowers and picnic areas.Ideally located near Mavis Road & Dundas Street, with easy access to shopping, transit and major highways, and just minutes from Mississauga Hospital. Huron Park Community Centre is within walking distance, offering trails, green space, playgrounds, splash pad and beach volleyball.Whether you're a first-time buyer, downsizer, couple, small family or investor, this move-in-ready home offers space, convenience and exceptional value. Come see everything Kingsmere on the Park has to offer! (id:63626)
Listed by: ASHLEY SANTOS, Salesperson, ON THE BLOCK

Home facts and features

Price details
List Price
Gross Taxes for 2025
$3,009
Strata Maintenance Fees
$1,347 Monthly
Home facts
Bedrooms
2
Full Bathrooms
2
Parking Spaces
2
Parking Details
Tandem, Garage, Underground
Property Type
Apt/Condo
Title
Condo/Strata
Exterior Finish
Brick
Heating Type
Heat Pump, Electric
Cooling
Central air conditioning
Pool
Indoor Pool
Features
Controlled entry, Monitored Alarm, Security system, Smoke Detectors, Storage - Locker
Amenities
Car Wash, Exercise Centre, Party Room
Appliances
Dishwasher, Dryer, Oven, Refrigerator, Washer
Community
Agent details
Primary Agent
ASHLEY SANTOS
Primary Broker
ON THE BLOCK
Listing details
Days on REW
122 Days
Property Views
14
MLS® Number
W13004510
Source
Canadian Real Estate Association

Is this your listing? Help it to stand out.

Mortgage Calculator

Estimated Payments
Purchase Price
Mortgage Total
Down Payment
Amortization
25 Years
Interest Rate
3.99%

Connect with our mortgage partner

REW Money

REW Money

REW Money

Connect with a mortgage expert

The displayed rates are provided as guidance only, are not guaranteed, or are to be considered an approval of credit. Approval will be based solely on your personal situation. You are encouraged to speak with a Mortgage Professional for the most accurate information and to determine your eligibility.

Property Insights

Hawthorn Public School
  • Public
  • JK - 8
St Martin Secondary School
  • Catholic
  • 9 - 12
St Jerome School
  • Catholic
  • JK - 8
St. John XXIII Catholic Elementary School
  • Catholic
  • JK - 8
McBride Avenue Public School
  • Public
  • JK - 6
Cashmere Avenue Public School
  • Public
  • JK - 6
The Woodlands School
  • Public
  • 7 - 12
Meadow Green Academy
  • Private
  • PS - 8
Mary Fix Catholic School
  • Catholic
  • JK - 8
Father Daniel Zanon Elementary School
  • Catholic
  • JK - 8
School catchments and distances are intended to be used as reference only. To verify enrolment eligibility for a property, contact the school directly.Report Incorrect Info
Listing data is subject to copyright, disclaimer, and additional requirements from the data provider. See our Terms of Use for terms applicable to this listing. Listing data was last updated on 2026-08-15.
We use cookies and other technologies for functionality, security, and to provide you with a personalized experience on our online services. By continuing to use our online services, you agree to our Privacy Policy and Terms of Use. For information on how to adjust your privacy settings, visit our Cookie Policy.
Dismiss

