For Sale: 203-7 Mill Street, Mississippi Mills, ON - REW
Boost your listing
Listing featured. Your listing will be featured on REW.
View featured placement
$719,900
2 bd • 2 ba • 1000 - 1198 sf • Apt/Condo

203 - 7 Mill StreetMississippi Mills, ON, K0A 1A0

  • 2 Bed
  • 2 Bath
  • 1000 - 1198 Sqft
  • Apt/Condo

About this home

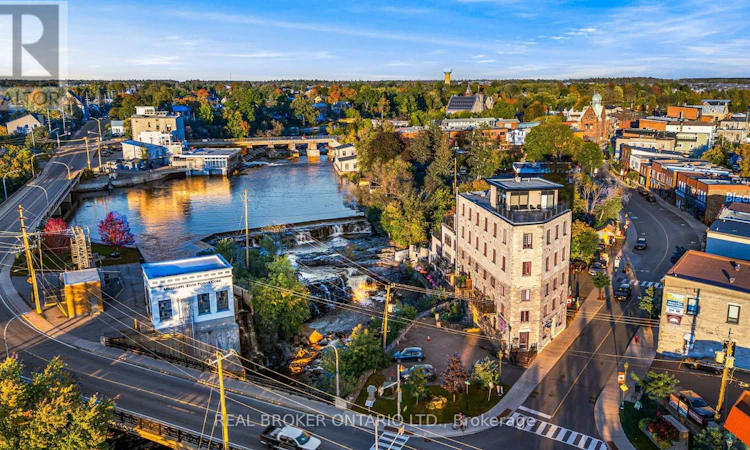
Own a piece of Almonte's rich history. This two bedroom, one and a half bath condo sits inside the Victoria Woolen Mill, a limestone landmark right in the heart of downtown. Completed in 2018, it pairs heritage character with modern construction and finishes, a combination that's hard to find in town. Your own front door opens right onto Mill Street, leading into a private foyer and up to your home. No shared hallways, no elevators, no lobby. It lives more like a downtown walk up townhome than a condo, and a private street level entry like this is rare for a historic residence. Upstairs, the space is filled with natural light from windows overlooking downtown and the Mississippi River, and the large balcony puts that view right outside your door. The kitchen has been renovated and opens to the dining and living areas, with room for a dedicated desk and a built in bar nook that's perfect for entertaining. The primary bedroom is spacious, with plenty of room to spread out and a walk in closet. The full bath is a real standout, bright and generously sized with lots of natural light, and a second half bath is handy for guests. Radiant in floor gas heating runs throughout, with gas included in the condo fees, and heat pumps provide air conditioning. In unit laundry completes the package. Dinner is as close as Joe's Italian Kitchen downstairs, with The Sterling just up the street. Local cafés, bakeries, boutiques and the Riverwalk are all a short stroll away, and Almonte General Hospital is close by. It's no surprise the town has become a favourite backdrop for Hallmark movies. A rare chance to call one of its landmark buildings home. (id:63626)
Listed by: Kevin Cosgrove, Salesperson, Real Broker Ontario Ltd.

Home facts and features

Price details
List Price
Gross Taxes for 2025
$3,514
Strata Maintenance Fees
$693 Monthly
Home facts
Bedrooms
2
Full Bathrooms
1
Partial Bathrooms
1
Parking Spaces
1
Parking Details
No Garage
Property Type
Apt/Condo
Title
Condo/Strata
Exterior Finish
Stone
Heating Type
Natural gas, Other
Cooling
Wall unit
Features
Balcony, Fireplace(s), In suite Laundry, Storage - Locker
Appliances
Dishwasher, Dryer, Microwave, Refrigerator, Stove, Washer
Agent details
Primary Agent
Kevin Cosgrove
Primary Broker
Real Broker Ontario Ltd.
Listing details
Days on REW
1 Day
MLS® Number
X13845888
Source
Canadian Real Estate Association
Board
Ottawa Real Estate Board

Is this your listing? Help it to stand out.

Mortgage Calculator

Estimated Payments
Purchase Price
Mortgage Total
Down Payment
Amortization
25 Years
Interest Rate
3.99%

Connect with our mortgage partner

Frank Mortgage

Frank Mortgage

Canada's No Fee Mortgage Marketplace

Online mortgage broker offering quick and simple access to Canada's top lenders – compare rates and complete your mortgage in a secure online environment

Connect with a mortgage expert

The displayed rates are provided as guidance only, are not guaranteed, or are to be considered an approval of credit. Approval will be based solely on your personal situation. You are encouraged to speak with a Mortgage Professional for the most accurate information and to determine your eligibility.

Property Insights

Naismith Memorial Public School
  • Public
  • JK - 6
Almonte District High School
  • Public
  • 7 - 12
R Tait McKenzie Public School
  • Public
  • JK - 6
Holy Name of Mary School
  • Catholic
  • JK - 8
School catchments and distances are intended to be used as reference only. To verify enrolment eligibility for a property, contact the school directly.Report Incorrect Info
Listing data is subject to copyright, disclaimer, and additional requirements from the data provider. See our Terms of Use for terms applicable to this listing. Listing data was last updated on 2026-10-01.
We use cookies and other technologies for functionality, security, and to provide you with a personalized experience on our online services. By continuing to use our online services, you agree to our Privacy Policy and Terms of Use. For information on how to adjust your privacy settings, visit our Cookie Policy.
Dismiss

