For Sale: 203-302 Essa Road, Barrie, ON - REW
Boost your listing
Listing featured. Your listing will be featured on REW.
View featured placement
$464,900
2 bd 2 ba 1000 - 1199 sf Apt/Condo

203 - 302 Essa RoadBarrie, ON, L9J 0H3

Ardagh
  • 2 Bed
  • 2 Bath
  • 1000 - 1199 Sqft
  • Apt/Condo

About this home

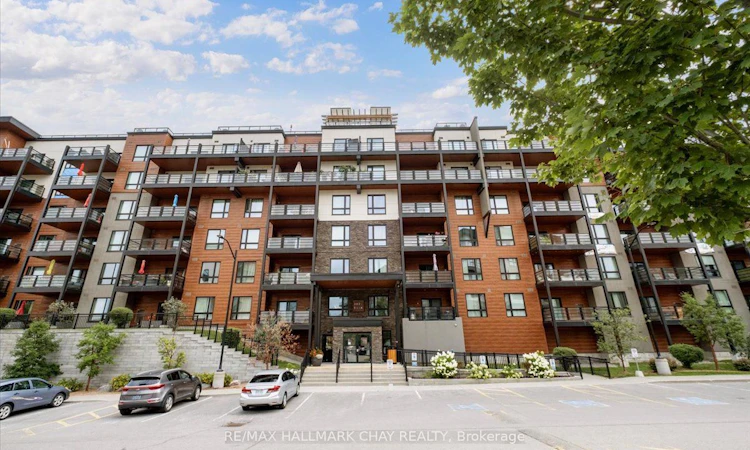
Welcome to The Gallery in Barrie, where comfort, convenience, and lifestyle come together. This beautifully appointed 2-bedroom, 2-bathroom suite offers 1,158 square feet of thoughtfully designed living space, plus a generous 14' x 7'8" private balcony-perfect for relaxing or entertaining.The spacious open-concept living area easily accommodates a comfortable living room, a separate dining space, and a well-designed kitchen featuring full-sized appliances, abundant cabinetry, and extensive countertop space for meal preparation.The oversized primary bedroom comfortably fits a king-sized bed and features a large walk-through closet leading to a private 4-piece ensuite. The desirable split-bedroom floor plan places the second bedroom on the opposite side of the suite, providing added privacy for family members or guests. A second full 4-piece bathroom, in-suite laundry, and multiple storage closets complete this functional and inviting home.Step outside to your expansive private balcony, where barbecues are permitted. With plenty of room for outdoor furniture and décor, it's the perfect place to enjoy your morning coffee, unwind after a long day, or entertain friends and family.This suite includes one underground parking space and a private storage locker. Residents enjoy a pet-friendly building with visitor parking, dual elevators, and professionally maintained grounds for worry-free living.As a resident of The Gallery, you'll also enjoy exclusive access to the spectacular 11,000-square-foot rooftop terrace, offering panoramic views of Kempenfelt Bay and an exceptional outdoor space to relax, socialize, and take in the scenery.Ideally located in the heart of Barrie, you'll be just minutes from shopping, restaurants, recreation facilities, scenic walking trails, the waterfront, and the beautiful beaches of Kempenfelt Bay. With Highway 400 only one minute away, commuting couldn't be more convenient. Professional photos to follow Aug 5th.
Listed by: Mary Bateman, Salesperson, RE/MAX HALLMARK CHAY REALTY

Home facts and features

Price details
List Price
Gross Taxes for 2025
$4,461
Strata Maintenance Fees
$567
Home facts
Bedrooms
2
Full Bathrooms
2
Parking Spaces
1
Parking Details
Private
Property Type
Apt/Condo
Exterior Finish
Brick, Stucco (Plaster)
Heating Type
Forced Air, Gas
Cooling
Central Air
Features
Controlled Entry, In-Suite Laundry, Lake/Pond, Landscaped, Park, Public Transit, School, Smoke Detector, Wooded/Treed
Amenities
BBQs Allowed, Building Insurance Included, Common Elements Included, Elevator, Rooftop Deck/Garden, Visitor Parking
Community
Agent details
Primary Agent
Mary Bateman
Primary Broker
RE/MAX HALLMARK CHAY REALTY
Listing details
Days on REW
1 Day
MLS® Number
S13620792
Source
Toronto Real Estate Board
Is this your listing? Help it to stand out.

Mortgage Calculator

Estimated Payments
Purchase Price
Mortgage Total
Down Payment
Amortization
25 Years
Interest Rate
3.99%

Connect with our mortgage partner

REW Money

REW Money

REW Money

Connect with a mortgage expert

The displayed rates are provided as guidance only, are not guaranteed, or are to be considered an approval of credit. Approval will be based solely on your personal situation. You are encouraged to speak with a Mortgage Professional for the most accurate information and to determine your eligibility.

Property Insights

Heritage Christian Academy
  • Private
  • Pre-K - 12
Innisdale Secondary School
  • Public
  • 9 - 12
Ferndale Woods Elementary School
  • Public
  • JK - 8
Trillium Woods Elementary Public School
  • Public
  • JK - 8
St John Vianney School
  • Catholic
  • JK - 8
Allandale Heights Public School
  • Public
  • JK - 8
Near North Adventist Christian School
  • Private
  • K - 12
St Catherine of Siena School
  • Catholic
  • JK - 8
Unity Christian High School
  • Private
  • 9 - 12
Holly Meadows Elementary School
  • Public
  • JK - 8
School catchments and distances are intended to be used as reference only. To verify enrolment eligibility for a property, contact the school directly.Report Incorrect Info
Listing data is subject to copyright, disclaimer, and additional requirements from the data provider. See our Terms of Use for terms applicable to this listing. Listing data was last updated on 2026-07-30.
We use cookies and other technologies for functionality, security, and to provide you with a personalized experience on our online services. By continuing to use our online services, you agree to our Privacy Policy and Terms of Use. For information on how to adjust your privacy settings, visit our Cookie Policy.
Dismiss

