For Sale: 2029-165 Legion Road N, Toronto, ON - REW
Boost your listing
Listing featured. Your listing will be featured on REW.
View featured placement
$548,000
1 + 1 bd • 1 ba • 600 - 699 sf • Apt/Condo

2029 - 165 N Legion RoadToronto, ON, M8Y 0B3

Mimico
  • 1 + 1 Bed
  • 1 Bath
  • 600 - 699 Sqft
  • Apt/Condo

About this home

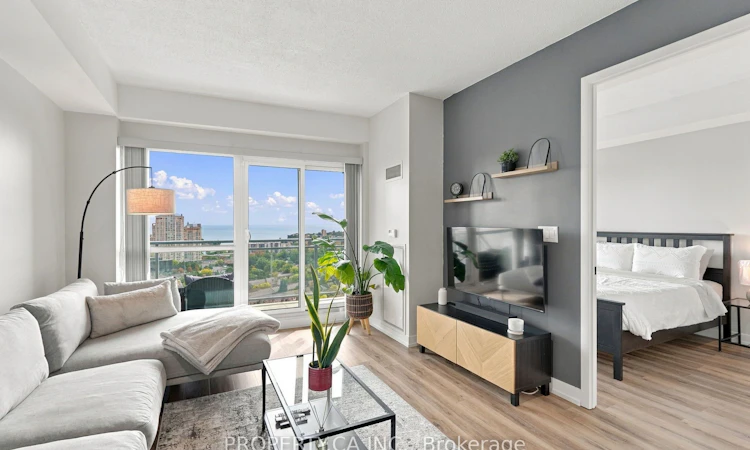
Wake Up To Breathtaking Views Of The Lake! Welcome To California Condos At 165 Legion Road In The Heart Of Mimico. This Bright And Beautifully Updated 1 Bedroom, 1 Bathroom Suite Offers 635 Sq. Ft. Of Functional Living Space, With A Private Balcony With Stunning, Unobstructed Lake Views. A Spectacular Backdrop From Your Own Home. Inside, Enjoy 9-Ft Ceilings, New Flooring Throughout, And A Modern Kitchen Featuring Stainless Steel Appliances And A Ceiling Mounted Hood Fan. One Underground Parking Space Is Included. The Lifestyle Is Almost As Impressive As The View. California Condos Offers An Incredible Collection Of Resort Style Amenities, Including Indoor And Outdoor Pools, A Jacuzzi, Full Service Spa, Rooftop Gym, Yoga Studio, Library, BBQ Stations, And A Rooftop Party Room With The Best View Of The Lake. Step Outside And You're Minutes From The Lake, Parks, Shops, Restaurants, TTC Transit, And Major Highways. Wake Up To The Lake, Enjoy Amazing Amenities And Have Everything At Your Doorstep. What More Could You Ask For?
Listed by: Shar Banifatemi, Salesperson, PROPERTY.CA INC.

Home facts and features

Price details
List Price
Gross Taxes for 2026
$2,222
Strata Maintenance Fees
$788
Home facts
Bedrooms
1 + 1
Full Bathrooms
1
Parking Spaces
1
Parking Details
Underground
Property Type
Apt/Condo
Exterior Finish
Concrete
Heating Type
Forced Air, Gas
Cooling
Central Air
Features
Ensuite
Amenities
BBQs Allowed, Building Insurance Included, CAC Included, Common Elements Included, Concierge, Exercise Room, Guest Suites, Party Room/Meeting Room, Squash/Racquet Court
Community
Agent details
Primary Agent
Shar Banifatemi
Primary Broker
PROPERTY.CA INC.
Secondary Agent
Stephen Fabbro
Secondary Broker
PROPERTY.CA INC.
Listing details
Days on REW
1 Day
MLS® Number
W13865768
Source
Toronto Real Estate Board
Is this your listing? Help it to stand out.

Building Information

California Condos, Apt/Condo in Mimico

California Condos at 165 Legion Rd N in Mimico, Etobicoke, Toronto – A tower of steel and glass, California Condos is the newest phase in the award-winning 16-acre master-planned community of Mystic Pointe, located on Legion Road just off Park Lawn Road in Mimico.

California Condos is situated in an... more

Units:
372
Floors:
32
Built in:
2013
Active Listings:
8

Mortgage Calculator

Estimated Payments
Purchase Price
Mortgage Total
Down Payment
Amortization
25 Years
Interest Rate
3.99%

Connect with our mortgage partner

Frank Mortgage

Frank Mortgage

Canada's No Fee Mortgage Marketplace

Online mortgage broker offering quick and simple access to Canada's top lenders – compare rates and complete your mortgage in a secure online environment

Connect with a mortgage expert

The displayed rates are provided as guidance only, are not guaranteed, or are to be considered an approval of credit. Approval will be based solely on your personal situation. You are encouraged to speak with a Mortgage Professional for the most accurate information and to determine your eligibility.

Property Insights

David Hornell Junior School
  • Public
  • JK - 5
Behaviour Innovations, Children's Colleg
  • Private
  • PS - 12
George R Gauld Junior School
  • Public
  • JK - 5
St Louis Catholic School
  • Catholic
  • JK - 8
Karen Kain School of the Arts
  • Public
  • 6 - 8
St Mark Catholic School
  • Catholic
  • JK - 8
Imperial College of Toronto
  • Private
  • 11 - 12
St Leo Catholic School
  • Catholic
  • JK - 8
Étienne Brûlé Junior School
  • Public
  • JK - 5
Etobicoke School of the Arts
  • Public
  • 9 - 12
School catchments and distances are intended to be used as reference only. To verify enrolment eligibility for a property, contact the school directly.Report Incorrect Info
Listing data is subject to copyright, disclaimer, and additional requirements from the data provider. See our Terms of Use for terms applicable to this listing. Listing data was last updated on 2026-10-06.
We use cookies and other technologies for functionality, security, and to provide you with a personalized experience on our online services. By continuing to use our online services, you agree to our Privacy Policy and Terms of Use. For information on how to adjust your privacy settings, visit our Cookie Policy.
Dismiss

