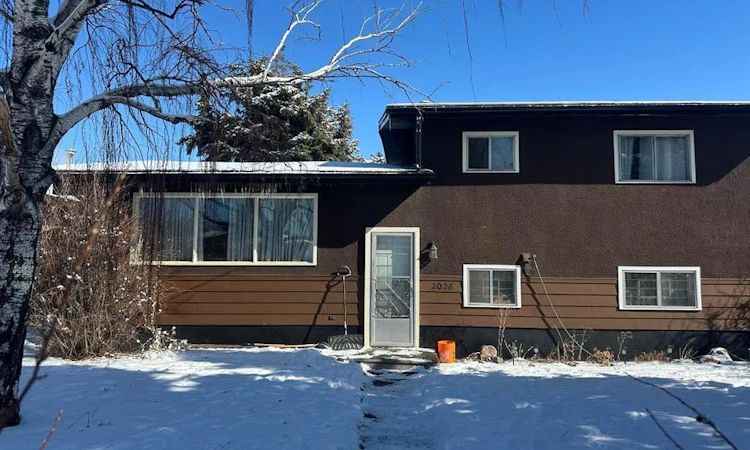
For Sale: 2028 43 Street SE, Calgary, AB - REW
Boost your listing
Listing featured. Your listing will be featured on REW.
View featured placement
$614,900
3 bd • 2 ba • 1395 sf • House

2028 Se 43rd StreetCalgary, AB, T2B 1H3

Forest Heights
  • 3 Bed
  • 2 Bath
  • 1395 Sqft
  • House

About this home

RARE APPROVED 8-UNIT DEVELOPMENT SITE | 50' x 122' R-CG | FOREST LAWN | READY TO ADVANCE TOWARD CONSTRUCTION Investors and developers — this is an opportunity to acquire an already-approved multi-family infill project and bypass much of the time, cost and uncertainty normally associated with starting a new development. Located in Calgary's Forest Lawn redevelopment corridor, this 50' x 122' R-CG site has an APPROVED Development Permit for TWO DUPLEXES containing EIGHT self-contained residential units**, plus FOUR detached garages. 8 UNITS. APPROVED DESIGN. SIGNIFICANT TIME SAVINGS. The approved project provides approximately: 8 self-contained residential units, approximately 1,270 sq. ft. above grade per unit, approximately 500 sq. ft. of developed legal basement space/ unit, 4 detached garages, 2 modern duplex buildings, Approved Development Permit, DSSP approval, Building plans available, Demolition process underway. This is not a speculative rezoning play. The development entitlement is already substantially advanced, allowing the next owner to focus on financing, Building Permit completion and construction rather than starting the planning process from zero. BUILT FOR INVESTORS AND DEVELOPERS The property offers multiple potential exit strategies: BUILD & SELL: Construct and sell the completed units individually, subject to market conditions and applicable requirements. BUILD & HOLD: Retain the completed units as a multi-family rental portfolio and build long-term equity and rental income. DEVELOP & PARTNER: A qualified investor or developer can potentially structure a joint venture using the approved development as the foundation for the project. FINANCING STRATEGY: The approved eight-unit configuration may be suitable for financing strategies available to qualifying multi-family projects, including potential CMHC programs, subject to current program requirements, lender approval and project eligibility. The purchaser acquires an opportunity with an approved Development Permit, approved development configuration and supporting plans already in place, creating a substantially shorter path toward construction. The seller is also prepared to assist with the applicable partial Building Permit process, subject to City requirements and mutually agreed transaction terms. The location provides convenient access to established amenities while offering exposure to ongoing infill and redevelopment activity in the surrounding area. FLEXIBLE DEAL STRUCTURES AVAILABLE (Qualified purchasers are invited to discuss): Joint-venture opportunities, Vendor-take-back financing, Traditional purchase, Other mutually acceptable transaction structures.
Listed by: Aisha Alrazi, URBAN-REALTY.ca

Home facts and features

Price details
List Price
Home facts
Bedrooms
3
Full Bathrooms
2
Parking Spaces
2
Property Type
House
Lot Size
6092 ft²
Frontage
15.24 sqft
Year Built
Built in 1961 (65 yrs old)
Style
3 Level Split
Exterior Finish
Stucco, Wood Frame
Heating Type
Natural Gas, Forced Air
Basement Details
Full
Features
In Basement, Park, Playground, Schools Nearby, Shopping Nearby, Sidewalks, Storage, Street Lights, Vinyl Windows
Appliances
Microwave, Refrigerator, Stove, Washer & Dryer
Community
Agent details
Primary Agent
Primary Broker
URBAN-REALTY.ca
Listing details
Days on REW
4 Days
Property Views
24
MLS® Number
A2352090
Source
Pillar 9
Board
Calgary Real Estate Board
Is this your listing? Help it to stand out.

Mortgage Calculator

provided by REW Digital Ltd
Estimated Payments
Purchase Price
Mortgage Total
Down Payment
Amortization
25 Years
Interest Rate
3.99%

Connect with our mortgage partner

Aamir Khalique

Aamir Khalique

Dominion Lending

Found a home you love? Let's get you pre-approved and mortgage-ready so you can shop with confidence and make stronger offers.

Connect with a mortgage expert

The displayed rates are provided as guidance only, are not guaranteed, or are to be considered an approval of credit. Approval will be based solely on your personal situation. You are encouraged to speak with a Mortgage Professional for the most accurate information and to determine your eligibility.

Property Insights

Holy Trinity School
  • n/a
  • -
  • In Catchment
Valley View School
  • n/a
  • -
  • In Catchment
Forest Lawn High School
  • n/a
  • -
  • In Catchment
Patrick Airlie School
  • n/a
  • -
  • In Catchment
Ian Bazalgette School
  • n/a
  • -
  • In Catchment
Holy Cross Elementary Junior High School
  • n/a
  • -
  • In Catchment
Ernest Morrow School
  • n/a
  • -
  • In Catchment
Almadina Language Charter Academy (Mountain View Campus)
  • n/a
  • -
  • In Catchment
Jack James High School
  • n/a
  • -
  • In Catchment
Erin Woods School
  • n/a
  • -
  • In Catchment
School catchments and distances are intended to be used as reference only. To verify enrolment eligibility for a property, contact the school directly.Report Incorrect Info
Listing data is subject to copyright, disclaimer, and additional requirements from the data provider. See our Terms of Use for terms applicable to this listing. Listing data was last updated on 2026-10-22.
We use cookies and other technologies for functionality, security, and to provide you with a personalized experience on our online services. By continuing to use our online services, you agree to our Privacy Policy and Terms of Use. For information on how to adjust your privacy settings, visit our Cookie Policy.
Dismiss