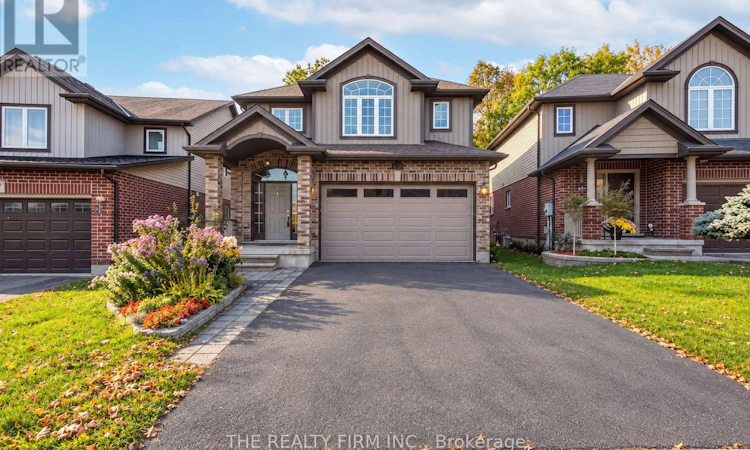
For Sale: 2027 Springridge Drive, London, ON - REW
Boost your listing
Listing featured. Your listing will be featured on REW.
View featured placement
$849,900
3 bd • 4 ba • 2000 - 2499 sf • House

2027 Springridge DriveLondon, ON, N5X 0H1

Stoney Creek
  • 3 Bed
  • 4 Bath
  • 2000 - 2499 Sqft
  • House

About this home

Backing onto a park and surrounded by beautiful forest views, 2027 Springridge Drive offers the perfect blend of privacy, luxury, and everyday comfort. From the moment you step into the soaring two-storey foyer, you'll appreciate the bright, open layout, 9-foot ceilings, and elegant hardwood and ceramic flooring throughout the main level.The heart of this home is the stunning chef-inspired kitchen, designed for both entertaining and daily living. Featuring an oversized 8-foot island, stylish modern finishes, abundant cabinetry, and a convenient pot filler, as well as premium appliances including a refrigerator with single serve Keurig K-Cup brewing accessory, this is a space where family and friends naturally gather. Large patio doors connect seamlessly to the backyard, creating the perfect indoor-outdoor flow.Upstairs, a spacious family room offers a welcoming retreat for movie nights, a home office, or play space. The generous primary suite includes a walk-in closet and private ensuite, while the thoughtful layout provides plenty of room for family and guests.The fully finished lower level expands your living space with impressive 8-foot ceilings, a full bathroom, and a large recreation area ideal for entertaining, relaxing, or creating the ultimate games and media room.With owned furnace, air conditioner, and hot water tank, this home offers peace of mind and exceptional value. Located just minutes from the Stoney Creek YMCA, Fanshawe College, Western University, and everyday conveniences, you'll enjoy the perfect balance of nature, community, and convenience.Rarely does a home combine a premium park-side setting, forest views, and thoughtfully upgraded living spaces so effortlessly. Welcome home. (id:63626)
Listed by: BROOKE BLISS, Salesperson, THE REALTY FIRM INC.

Home facts and features

Price details
List Price
Gross Taxes for 2025
$6,354
Home facts
Bedrooms
3
Full Bathrooms
3
Partial Bathrooms
1
Parking Spaces
4
Parking Details
Attached Garage, Garage
Property Type
House
Depth
113.8 M
Frontage
30.16 meters
Title
Freehold
Exterior Finish
Brick, Vinyl siding
Heating Type
Forced air, Natural gas
Cooling
Central air conditioning
Basement Details
Finished,
Features
Carpet Free
Appliances
Dishwasher, Dryer, Garage door opener remote(s), Refrigerator, Stove, Washer, Water Heater
Community
Agent details
Primary Agent
BROOKE BLISS
Primary Broker
THE REALTY FIRM INC.
Secondary Agent
JOSEPH STOROZUK
Secondary Broker
THE REALTY FIRM INC.
Listing details
Days on REW
1 Day
MLS® Number
X14081900
Source
Canadian Real Estate Association
Board
London and St. Thomas Association of REALTORS®

Is this your listing? Help it to stand out.

Mortgage Calculator

provided by REW Digital Ltd
Estimated Payments
Purchase Price
Mortgage Total
Down Payment
Amortization
25 Years
Interest Rate
3.99%

Connect with our mortgage partner

Frank Mortgage

Frank Mortgage

Canada's No Fee Mortgage Marketplace

Online mortgage broker offering quick and simple access to Canada's top lenders – compare rates and complete your mortgage in a secure online environment

Connect with a mortgage expert

The displayed rates are provided as guidance only, are not guaranteed, or are to be considered an approval of credit. Approval will be based solely on your personal situation. You are encouraged to speak with a Mortgage Professional for the most accurate information and to determine your eligibility.

Property Insights

Mother Teresa Catholic Secondary School
  • Catholic
  • 9 - 12
Stoney Creek Public School
  • Public
  • JK - 8
Northridge Public School
  • Public
  • JK - 8
A B Lucas Secondary School
  • Public
  • 9 - 12
Jack Chambers Public School
  • Public
  • JK - 8
St Mark School
  • Catholic
  • JK - 8
Stoneybrook Public School
  • Public
  • JK - 8
St. Kateri School
  • Catholic
  • JK - 8
St Catherine of Siena School
  • Catholic
  • JK - 8
Louise Arbour French Immersion Public School
  • Public
  • K - 8
School catchments and distances are intended to be used as reference only. To verify enrolment eligibility for a property, contact the school directly.Report Incorrect Info
Listing data is subject to copyright, disclaimer, and additional requirements from the data provider. See our Terms of Use for terms applicable to this listing. Listing data was last updated on 2026-10-15.
We use cookies and other technologies for functionality, security, and to provide you with a personalized experience on our online services. By continuing to use our online services, you agree to our Privacy Policy and Terms of Use. For information on how to adjust your privacy settings, visit our Cookie Policy.
Dismiss

