For Sale: 2027 Dufferin Avenue, Chatham-Kent, ON - REW
Boost your listing
Listing featured. Your listing will be featured on REW.
View featured placement
$524,900
3 bd 2 ba sf House
2027 Dufferin Avenue
Street ViewDirections

2027 Dufferin AvenueChatham-Kent, ON, N8A 4M5

  • 3 Bed
  • 2 Bath
  • Sqft
  • House

About this home

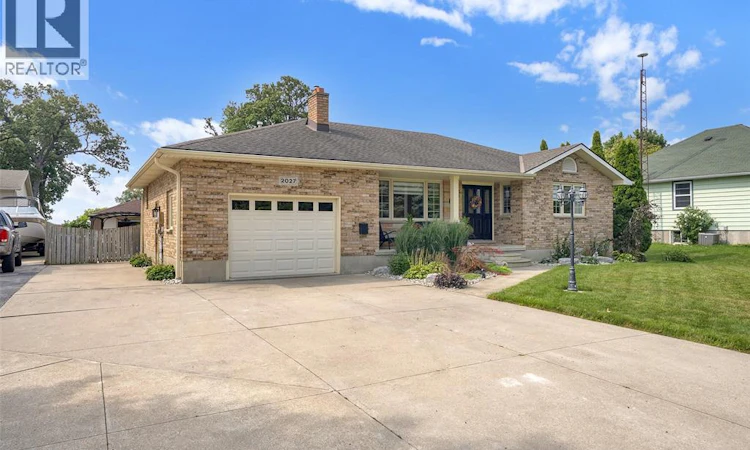
Forget the endless weekend project list. This sun-drenched three bedroom, two bathroom ranch home is completely move-in ready and packed with smart, modern upgrades. This classic brick ranch offers an effortless single level layout that immediately invites you in. As you step across the threshold, you will easily flow from the well appointed living room complete with gas fireplace to the heart of the home, the updated kitchen. This beauty is outfitted with sleek quartz countertops, a tasteful backsplash, and modern appliances and a neutral engineered hardwood floor which is carried throughout the rest of the home. Both bathrooms have been nicely renovated, featuring luxurious heated flooring in the family bath to keep your toes cozy on chilly mornings. Head outside to discover a rare dual garage setup, boasting both an attached single car garage and a separate detached single car garage perfect for hobbies, a workshop, or extra storage. A double concrete driveway offers ample parking, while the fully fenced backyard opens up to farmland views and a cozy fire pit area. Located where country views meet in-town convenience and where water access is just minutes away. Properties offering this level of finish, one level living, double garage versatility, and peaceful farm backdrops do not wait around, so contact me today to schedule your private tour. Gas hook up for bbq, 4' high encapsulated crawlspace. Septic pumped out in 2024. Furnace, a/c and windows are original, roof is less than 15 years old (id:63626)
Listed by: LISA EVERAERT, Real Estate Agent, Royal LePage Peifer Realty Inc. (Wallaceburg)

Home facts and features

Price details
List Price
Gross Taxes for 2026
$4,394
Home facts
Bedrooms
3
Full Bathrooms
2
Parking Details
Garage, Attached Garage, Detached Garage
Property Type
House
Depth
162 / 0.264 AC
Year Built
Built in 1999 (27 yrs old)
Title
Freehold
Style
BungalowRanch
Exterior Finish
Brick
Heating Type
Forced air, Natural gas, Furnace
Cooling
Central air conditioning
Features
Concrete Driveway, Double width or more driveway
Appliances
Dishwasher, Dryer, Refrigerator, Stove, Two Refrigerators, Washer
Agent details
Primary Agent
LISA EVERAERT
Primary Broker
Royal LePage Peifer Realty Inc. (Wallaceburg)
Listing details
Days on REW
1 Day
MLS® Number
26019789
Source
Canadian Real Estate Association
Board
Chatham Kent Association of REALTORS®

Is this your listing? Help it to stand out.

Mortgage Calculator

Estimated Payments
Purchase Price
Mortgage Total
Down Payment
Amortization
25 Years
Interest Rate
3.99%

Connect with our mortgage partner

REW Money

REW Money

REW Money

Connect with a mortgage expert

The displayed rates are provided as guidance only, are not guaranteed, or are to be considered an approval of credit. Approval will be based solely on your personal situation. You are encouraged to speak with a Mortgage Professional for the most accurate information and to determine your eligibility.

Property Insights

A A Wright Public School
  • Public
  • JK - 6
St Elizabeth Catholic School
  • Catholic
  • JK - 8
Wallaceburg District School
  • Public
  • 7 - 12
Holy Family Catholic School
  • Catholic
  • JK - 8
H W Burgess Public School
  • Public
  • JK - 6
Christ the King Catholic School
  • Catholic
  • JK - 8
School catchments and distances are intended to be used as reference only. To verify enrolment eligibility for a property, contact the school directly.Report Incorrect Info
Listing data is subject to copyright, disclaimer, and additional requirements from the data provider. See our Terms of Use for terms applicable to this listing. Listing data was last updated on 2026-08-15.
We use cookies and other technologies for functionality, security, and to provide you with a personalized experience on our online services. By continuing to use our online services, you agree to our Privacy Policy and Terms of Use. For information on how to adjust your privacy settings, visit our Cookie Policy.
Dismiss

