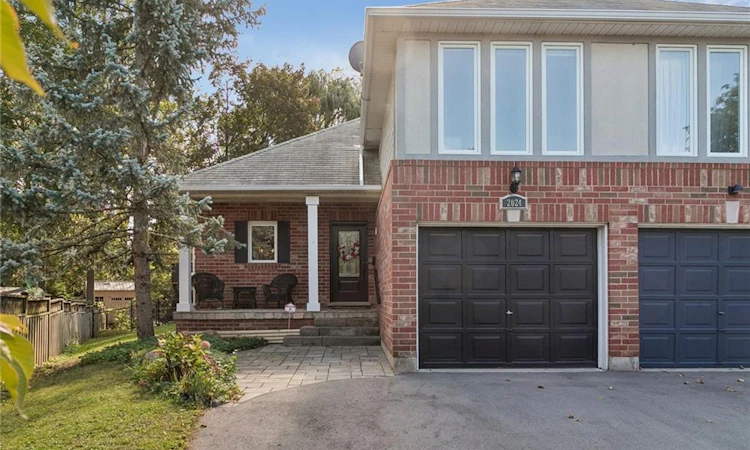
For Sale: 2024 Grovetree Lane, Burlington, ON - REW
Boost your listing
Listing featured. Your listing will be featured on REW.
View featured placement
$1,049,000
3 bd • 3 ba • 1381 sf • House
2024 Grovetree Lane
Street ViewDirections

2024 Grovetree LaneBurlington, ON, L7R 4V4

Brant
  • 3 Bed
  • 3 Bath
  • 1381 Sqft
  • House

About this home

Beautiful Semi-Detached Home with Sunroom in a Prime Burlington Location! Welcome to this well-maintained semi-detached home nestled in a quiet, family-friendly neighbourhood. Offering 3 bedrooms and 2.5 bathrooms, this home features a bright and beautiful sunroom, perfect for relaxing and enjoying natural light throughout the year. The spacious primary bedroom boasts a walk-in closet and a private ensuite, providing a comfortable retreat. The thoughtfully designed layout offers ample living space throughout, including a fully finished basement that adds versatility for family living, guests, a home office, or hobbies. The lower-level laundry area provides added convenience, while the fully fenced backyard is ideal for outdoor enjoyment and entertaining. Ideally located within walking distance to Downtown Burlington and Spencer Smith Park, this home also offers quick access to Joseph Brant Hospital, major highways, grocery stores, restaurants, shopping centres, parks, schools, and all essential amenities. An excellent opportunity to own a beautiful home in one of Burlington's most desirable and convenient locations.
Listed by: Nalin Gunasekara, CENTURY 21 GREEN REALTY INC

Home facts and features

Price details
List Price
Gross Taxes for 2026
$6,315
Home facts
Bedrooms
3
Full Bathrooms
2
Partial Bathrooms
1
Parking Spaces
4
Parking Details
Garage Door Opener, Attached Garage
Property Type
House
Lot Size
19 ft x 141 ft (2740 ft²)
Depth
141.96
Frontage
19.3
Year Built
Built in 1998 (28 yrs old)
Style
Traditional
Heating Type
Fireplace-Gas,Forced Air,Natural Gas
Cooling
Central Air
Basement Details
Full,Finished,Sump Pump
Appliances
Dishwasher, Dryer, Hot Water Tank Owned, Microwave, Range Hood, Refrigerator, Stove, Washer
Community
Agent details
Primary Agent
Primary Broker
CENTURY 21 GREEN REALTY INC
Listing details
Days on REW
1 Day
MLS® Number
40870164
Source
Information Technology Systems Ontario
Board
Cornerstone Association of REALTORS®
Is this your listing? Help it to stand out.

Mortgage Calculator

Estimated Payments
Purchase Price
Mortgage Total
Down Payment
Amortization
25 Years
Interest Rate
3.99%

Connect with our mortgage partner

Frank Mortgage

Frank Mortgage

Canada's No Fee Mortgage Marketplace

Online mortgage broker offering quick and simple access to Canada's top lenders – compare rates and complete your mortgage in a secure online environment

Connect with a mortgage expert

The displayed rates are provided as guidance only, are not guaranteed, or are to be considered an approval of credit. Approval will be based solely on your personal situation. You are encouraged to speak with a Mortgage Professional for the most accurate information and to determine your eligibility.

Property Insights

St Johns School
  • Catholic
  • JK - 8
Central Public School
  • Public
  • JK - 6
Burlington Central School
  • Public
  • 7 - 12
Tom Thomson Public School
  • Public
  • JK - 6
St. Gregory the Great Elementary School
  • Catholic
  • JK - 8
Lumen Christi Catholic Elementary School
  • Catholic
  • JK - 8
Blyth Academy - Burlington
  • Private
  • 6 - 12
É Élém Renaissance
  • Public
  • JK - 6
Lakeshore Public School
  • Public
  • JK - 6
ÉÉC Saint-Philippe
  • Catholic
  • JK - 8
School catchments and distances are intended to be used as reference only. To verify enrolment eligibility for a property, contact the school directly.Report Incorrect Info
Listing data is subject to copyright, disclaimer, and additional requirements from the data provider. See our Terms of Use for terms applicable to this listing. Listing data was last updated on 2026-10-09.
We use cookies and other technologies for functionality, security, and to provide you with a personalized experience on our online services. By continuing to use our online services, you agree to our Privacy Policy and Terms of Use. For information on how to adjust your privacy settings, visit our Cookie Policy.
Dismiss

