For Sale: 202 Ray Street N, Hamilton, ON - REW
Boost your listing
Listing featured. Your listing will be featured on REW.
View featured placement
$680,000
3 bd 2 ba 946 sf House

202 Ray Street NHamilton, ON, L8R 2Y2

Strathcona
  • 3 Bed
  • 2 Bath
  • 946 Sqft
  • House

About this home

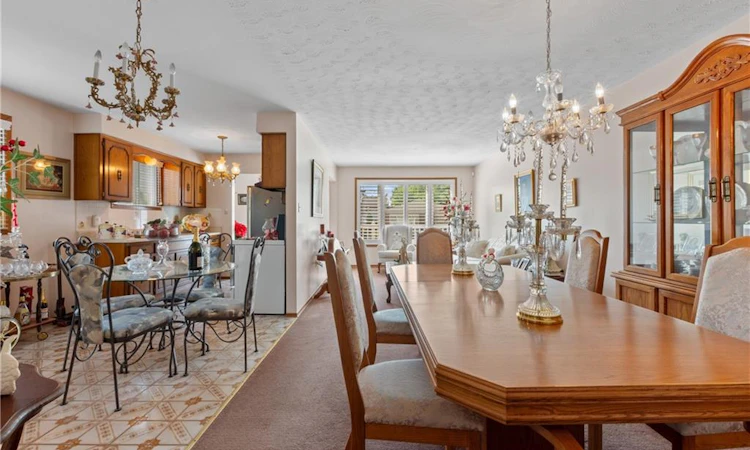
LOCATION, LOCATION, LOCATION! Welcome to 202 Ray Street North, an exceptional opportunity to purchase this lovingly maintained family home in Hamilton's desirable Strathcona neighbourhood, offered for sale for the first time in 30 years! Discover the potential of this ideally located property in one of Hamilton's most desirable and transforming neighbourhoods. Located just minutes from West Harbour GO Station, Bayfront Park, waterfront trails, James Street North's restaurants, cafés, galleries, downtown Hamilton amenities, parks, and major highway routes, this property combines lifestyle, convenience, and investment potential in one attractive package, the location offers convenience and long-term appeal. The bright and spacious main level offers comfortable family living, three generously sized bedrooms, large open plan kitchen, dining room, and living room, a four piece full bathroom on the main level, and over 1,500 square feet total of finished living space overall on the main and lower level. This raised bungalow includes a separate entrance to the fully finished lower level, where you will find a full kitchen/dining room, large family room, three piece bathroom, laundry room, and cold room. The lower level also offers direct access to your attached garage. This lower level creates excellent potential and flexibility, for an in-law suite or secondary living space, subject to approvals. Live comfortably in one portion of the home while generating rental income from the other, a smart way to build equity and reduce monthly housing costs. A private outdoor rear garden, add to the home's appeal. Whether you're a first time buyer looking to offset your mortgage or an investor seeking strong income potential, this versatile property offers the perfect blend of homeownership and rental opportunity. RSA
Listed by: Jill Green, One Percent Realty Ltd.

Home facts and features

Price details
List Price
Gross Taxes for 2026
$4,348
Home facts
Bedrooms
3
Full Bathrooms
2
Parking Spaces
2
Parking Details
Attached Garage
Property Type
House
Lot Size
26 ft x 96 ft (2521 ft²)
Depth
96.94
Frontage
26.0
Style
Bungalow
Heating Type
Forced Air,Natural Gas
Cooling
Central Air
Basement Details
Full,Finished
Features
Accessory Apartment
Appliances
Additional Stove And Refrigerator In Basement, All Elf's, And Window Coverings., Dryer, Refrigerator, Stove, Washer
Community
Agent details
Primary Agent
Primary Broker
One Percent Realty Ltd.
Listing details
Days on REW
37 Days
MLS® Number
40838049
Source
Information Technology Systems Ontario
Board
Cornerstone Association of REALTORS®
Is this your listing? Help it to stand out.

Mortgage Calculator

Estimated Payments
Purchase Price
Mortgage Total
Down Payment
Amortization
25 Years
Interest Rate
3.99%

Connect with our mortgage partner

REW Money

REW Money

REW Money

Connect with a mortgage expert

The displayed rates are provided as guidance only, are not guaranteed, or are to be considered an approval of credit. Approval will be based solely on your personal situation. You are encouraged to speak with a Mortgage Professional for the most accurate information and to determine your eligibility.

Property Insights

Hess Street Junior Public School
  • Public
  • JK - 8
Strathcona Junior Public School
  • Public
  • JK - 5
Sir John A Macdonald School
  • Public
  • 9 - 12
Southern Ontario Collegiate
  • Private
  • 9 - 12
Georges-P-Vanier School
  • Public
  • 7 - 12
Bennetto Elementary School
  • Public
  • JK - 8
Central Junior Public School
  • Public
  • JK - 5
Central Public School
  • Public
  • JK - 8
Turning Point School
  • Public
  • 9 - 12
Ryerson Middle School
  • Public
  • 6 - 8
School catchments and distances are intended to be used as reference only. To verify enrolment eligibility for a property, contact the school directly.Report Incorrect Info
Listing data is subject to copyright, disclaimer, and additional requirements from the data provider. See our Terms of Use for terms applicable to this listing. Listing data was last updated on 2026-07-21.

