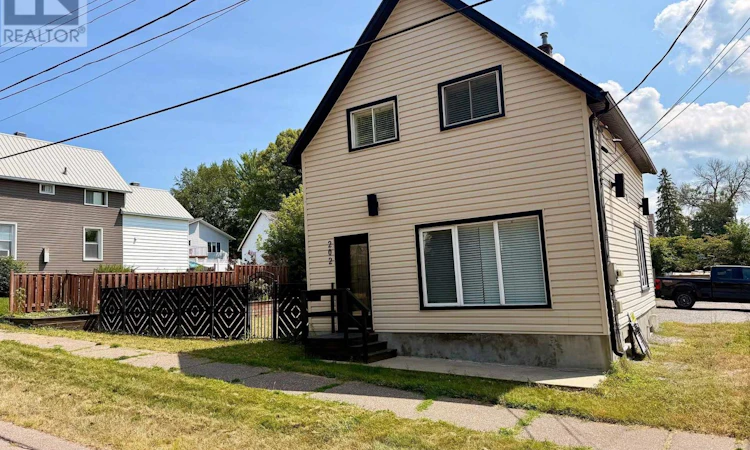
For Sale: 202 Irving Street, Pembroke, ON - REW
Boost your listing
Listing featured. Your listing will be featured on REW.
View featured placement
$449,900
3 + 1 bd • 2 ba • 1500 - 1999 sf • House

202 Irving StreetPembroke, ON, K8A 2S6

  • 3 + 1 Bed
  • 2 Bath
  • 1500 - 1999 Sqft
  • House

About this home

If space, style, and a fantastic backyard are on your wish list, this Pembroke East End home is one to see! Offering 4 bedrooms, 1.5 bathrooms, and nearly 2,000 sq. ft. of finished living space, there's plenty of room for the whole family to spread out and enjoy. The updated kitchen is a standout, featuring quartz countertops, stainless steel appliances, loads of cabinetry, and plenty of workspace. Just off the kitchen, the formal dining area is perfect for family dinners or hosting friends. You'll also appreciate the spacious laundry room and mudroom, with a stylish gas fireplace adding a unique touch between the spaces. The oversized living room offers a bright, welcoming place to relax, complete with large windows and another fireplace to enjoy on cooler evenings. A refreshed powder room finishes off the main floor. Upstairs, you'll find three generously sized bedrooms and an updated 3-piece bathroom. But the backyard is where this property really shines! The oversized, fully fenced yard features raised garden beds, a swim spa, and a large deck ready for summer BBQs. There's even a covered pergola with a flat-screen TV, making it the perfect place to catch the game or spend an evening with friends. Need extra parking? There's additional space along the side of the home, too! With so many updates, generous living space, and an outdoor setup made for enjoying the warmer months, this home has a lot to offer. Whether you're entertaining a crowd, enjoying a quiet evening in the backyard, or simply looking for a home with room to grow, this one is definitely worth a look! (id:63626)
Listed by: Dean Burchart, Salesperson, ROYAL LEPAGE EDMONDS & ASSOCIATES

Home facts and features

Price details
List Price
Gross Taxes for 2025
$4,101
Home facts
Bedrooms
3 + 1
Full Bathrooms
1
Partial Bathrooms
1
Parking Spaces
5
Parking Details
No Garage
Property Type
House
Lot Size
56 ft x 134 ft (7547 ft²)
Depth
134.3 feet
Frontage
56.2 feet
Title
Freehold
Exterior Finish
Vinyl siding
Heating Type
Radiant heat, Natural gas
Cooling
Wall unit
Basement Details
Unfinished, Full
Features
Carpet Free, Fireplace(s)
Appliances
Range
Agent details
Primary Agent
Dean Burchart
Primary Broker
ROYAL LEPAGE EDMONDS & ASSOCIATES
Listing details
Days on REW
1 Day
MLS® Number
X14130162
Source
Canadian Real Estate Association
Board
Renfrew County Real Estate Board
Is this your listing? Help it to stand out.

Mortgage Calculator

provided by REW Digital Ltd
Estimated Payments
Purchase Price
Mortgage Total
Down Payment
Amortization
25 Years
Interest Rate
3.99%

Connect with our mortgage partner

Frank Mortgage

Frank Mortgage

Canada's No Fee Mortgage Marketplace

Online mortgage broker offering quick and simple access to Canada's top lenders – compare rates and complete your mortgage in a secure online environment

Connect with a mortgage expert

The displayed rates are provided as guidance only, are not guaranteed, or are to be considered an approval of credit. Approval will be based solely on your personal situation. You are encouraged to speak with a Mortgage Professional for the most accurate information and to determine your eligibility.

Property Insights

Highview Public School
  • Public
  • JK - 8
Cathedral Catholic School
  • Catholic
  • JK - 8
Champlain Discovery Public School
  • Public
  • JK - 8
Bishop Smith School
  • Catholic
  • 8 - 12
ÉI C Jeanne-Lajoie
  • Catholic
  • 7 - 8
Our Lady of Lourdes School
  • Catholic
  • JK - 8
Fellowes High School
  • Public
  • 9 - 12
Holy Name School
  • Catholic
  • JK - 8
É Élém C Jeanne-Lajoie
  • Catholic
  • JK - 6
ÉS C Jeanne-Lajoie
  • Catholic
  • 9 - 12
School catchments and distances are intended to be used as reference only. To verify enrolment eligibility for a property, contact the school directly.Report Incorrect Info

Cities near Pembroke

    Neighborhoods near Pembroke

      Listing data is subject to copyright, disclaimer, and additional requirements from the data provider. See our Terms of Use for terms applicable to this listing. Listing data was last updated on 2026-10-29.
      We use cookies and other technologies for functionality, security, and to provide you with a personalized experience on our online services. By continuing to use our online services, you agree to our Privacy Policy and Terms of Use. For information on how to adjust your privacy settings, visit our Cookie Policy.
      Dismiss