For Sale: 202 Holmwood Avenue, Ottawa, ON - REW
Boost your listing
Listing featured. Your listing will be featured on REW.
View featured placement
$1,450,000
3 bd 3 ba 2000 - 2499 sf Townhouse

202 Holmwood AvenueOttawa, ON, K1S 2P7

Glebe - Dows Lake
  • 3 Bed
  • 3 Bath
  • 2000 - 2499 Sqft
  • Townhouse

About this home

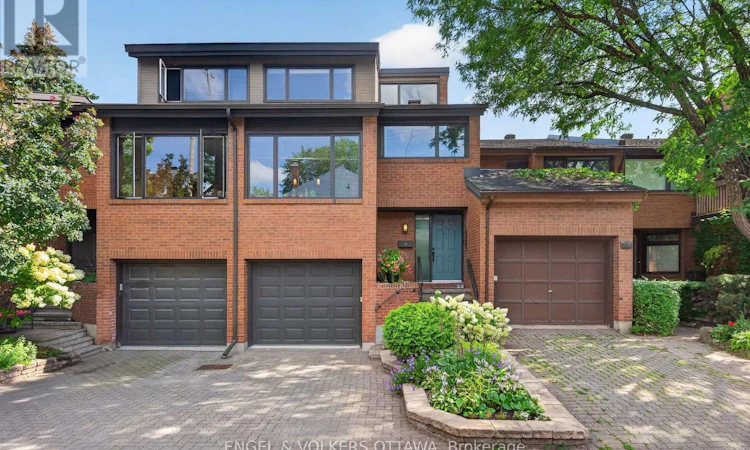
A rare freehold opportunity in the Glebe near Brown's Inlet , offering exceptionally large and comfortable living space.. Modern in design yet warm and inviting, this thoughtfully updated home combines open, light-filled interiors with the privacy and independence of a house-all in a neighbourhood where so much of everyday life can happen on foot. A multi-level design creates wonderful visual connections throughout the home while allowing individual rooms to retain their own sense of purpose. The generous living and dining areas are ideal for both entertaining and everyday living, with hardwood floors, large windows and a gas fireplace plus a walk out to the rear garden. The beautifully appointed kitchen offers abundant cabinetry and workspace, stainless appliances and a sunny sitting/breakfast area overlooking the streetscape. Upstairs, the bedrooms are exceptionally well proportioned, including a spacious primary retreat with built-in storage.walk in closet and updated ensuite. A bright private den/home office also provides a 3rd bedroom.The above-ground lower level feels very much part of the home, offering a comfortable family room with a second gas fireplace and natural light. A well-designed laundry area, excellent storage ,and additional basement/workspace provide room for all the practical parts of life. The private landscaped garden is an unexpected urban oasis. Mature perennial plantings surround a generous patio with plenty of room for outdoor dining and entertaining, complemented by an upper deck nestled among the trees.Private garage with inside entry and laneway is an urban luxury. Leave the car at home and enjoy Lansdowne, the Canal, shops, restaurants, recreation and neighbourhood amenities within easy walking distance. A home with space to gather, space to retreat, space for the things you love to do-and a location that makes daily life remarkably easy. (id:63626)
Listed by: Julie Teskey, Salesperson, ENGEL & VOLKERS OTTAWA

Home facts and features

Price details
List Price
Gross Taxes for 2026
$9,465
Home facts
Bedrooms
3
Full Bathrooms
2
Partial Bathrooms
1
Parking Spaces
2
Parking Details
Garage, Attached Garage
Property Type
Townhouse
Title
Freehold
Exterior Finish
Brick
Heating Type
Forced air, Natural gas
Cooling
Central air conditioning
Basement Details
Finished, Full
Features
Carpet Free, Fireplace(s)
Appliances
Garage door opener remote(s)
Community
Agent details
Primary Agent
Julie Teskey
Primary Broker
ENGEL & VOLKERS OTTAWA
Secondary Agent
Secondary Broker
ENGEL & VOLKERS OTTAWA
Listing details
Days on REW
1 Day
MLS® Number
X13708312
Source
Canadian Real Estate Association
Board
Ottawa Real Estate Board

Is this your listing? Help it to stand out.

Mortgage Calculator

Estimated Payments
Purchase Price
Mortgage Total
Down Payment
Amortization
25 Years
Interest Rate
3.99%

Connect with our mortgage partner

REW Money

REW Money

REW Money

Connect with a mortgage expert

The displayed rates are provided as guidance only, are not guaranteed, or are to be considered an approval of credit. Approval will be based solely on your personal situation. You are encouraged to speak with a Mortgage Professional for the most accurate information and to determine your eligibility.

Property Insights

Mutchmor Public School
  • Public
  • JK - 6
Corpus Christi Catholic Elementary School
  • Catholic
  • JK - 6
Glebe Collegiate Institute
  • Public
  • 9 - 12
Hopewell Avenue Public School
  • Public
  • JK - 8
First Avenue Public School
  • Public
  • JK - 6
Glashan Public School
  • Public
  • 7 - 8
Immaculata School
  • Catholic
  • K - 12
Cambridge Street Community Public School
  • Public
  • JK - 6
St Anthony Elementary School
  • Catholic
  • JK - 6
Lady Evelyn Alternative School
  • Public
  • JK - 6
School catchments and distances are intended to be used as reference only. To verify enrolment eligibility for a property, contact the school directly.Report Incorrect Info
Listing data is subject to copyright, disclaimer, and additional requirements from the data provider. See our Terms of Use for terms applicable to this listing. Listing data was last updated on 2026-08-24.
We use cookies and other technologies for functionality, security, and to provide you with a personalized experience on our online services. By continuing to use our online services, you agree to our Privacy Policy and Terms of Use. For information on how to adjust your privacy settings, visit our Cookie Policy.
Dismiss

