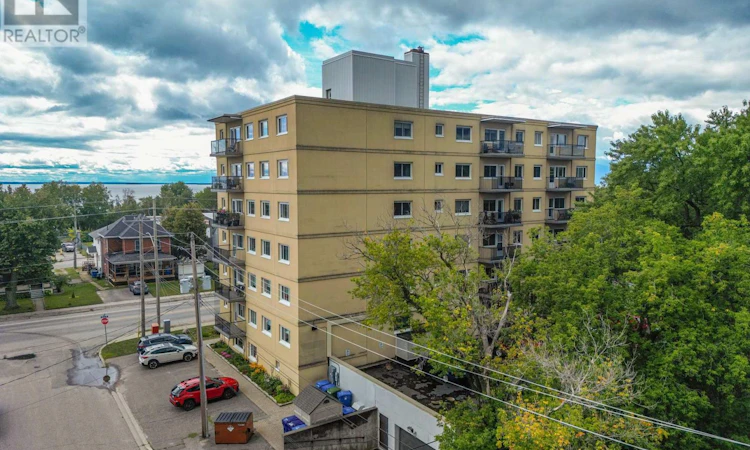
For Sale: 202-810 Main Street W, North Bay, ON - REW
Boost your listing
Listing featured. Your listing will be featured on REW.
View featured placement
$279,000
2 bd 1 ba 800 - 898 sf Apt/Condo

202 - 810 Main Street WNorth Bay, ON, P1B 2V9

  • 2 Bed
  • 1 Bath
  • 800 - 898 Sqft
  • Apt/Condo

About this home

Welcome to this beautifully maintained 2-bedroom, 1-bathroom condo in a desirable west-end location, just steps from North Bay's waterfront, shops and restaurants. Conveniently located on the second floor with easy access by stairs or elevator, the well-kept building makes a great first impression with its welcoming lobby and offers a comfortable, convenient lifestyle. The bright unit features a well-appointed kitchen with updated appliances and ample cabinet space, plus an open living and dining area leading to a large private west-facing balcony, perfect for enjoying the evening sun. The spacious primary bedroom offers a walk-in closet and plenty of natural light, while the second bedroom is ideal for guests or a home office. A 3-piece bathroom with tub and shower completes the unit. Building amenities include a large first-floor laundry room, common room, storage locker, mail room and visitor parking. A rare exclusive-use underground parking space provides added convenience year-round. The condo corporation maintains a quiet, smoke-free environment with no dogs and no residents under 18. All-inclusive condo fees cover building insurance, exterior and common-area maintenance, heat, natural gas, water, basic cable, landscaping and snow removal, leaving only hydro and internet for you to manage. Freshly painted and move-in ready, this is a fantastic opportunity for low-maintenance living in a great west-end location close to everything North Bay has to offer. (id:63626)
Listed by: MICHAEL CHUTE, Sales Representative, Royal LePage Northern Life Realty, Brokerage

Home facts and features

Price details
List Price
Gross Taxes for 2026
$3,224
Strata Maintenance Fees
$691 Monthly
Home facts
Bedrooms
2
Full Bathrooms
1
Parking Spaces
1
Parking Details
Underground, Garage
Property Type
Apt/Condo
Title
Condo/Strata
Exterior Finish
Stucco
Heating Type
Natural gas
Features
Alarm system, Balcony, Laundry- Coin operated, Level, Storage - Locker
Amenities
Party Room, Visitor Parking
Appliances
Dishwasher, Refrigerator, Stove
Agent details
Primary Agent
MICHAEL CHUTE
Primary Broker
Royal LePage Northern Life Realty, Brokerage
Listing details
Days on REW
1 Day
MLS® Number
X13715058
Source
Canadian Real Estate Association

Is this your listing? Help it to stand out.

Mortgage Calculator

Estimated Payments
Purchase Price
Mortgage Total
Down Payment
Amortization
25 Years
Interest Rate
3.99%

Connect with our mortgage partner

REW Money

REW Money

REW Money

Connect with a mortgage expert

The displayed rates are provided as guidance only, are not guaranteed, or are to be considered an approval of credit. Approval will be based solely on your personal situation. You are encouraged to speak with a Mortgage Professional for the most accurate information and to determine your eligibility.

Property Insights

St Alexander School
  • Catholic
  • JK - 6
Algonquin School
  • Catholic
  • 7 - 12
ÉS Cochrane
  • Public
  • 9 - 12
Mother St Bride School
  • Catholic
  • JK - 8
St Joseph-Scollard Hall School
  • Catholic
  • 9 - 12
St Hubert School
  • Catholic
  • JK - 8
Woodland Public School
  • Public
  • JK - 6
É Sép Saint-Vincent
  • Catholic
  • JK - 6
Alliance French Immersion Public School
  • Public
  • JK - 6
Silver Birches Elementary School
  • Public
  • JK - 6
School catchments and distances are intended to be used as reference only. To verify enrolment eligibility for a property, contact the school directly.Report Incorrect Info
Listing data is subject to copyright, disclaimer, and additional requirements from the data provider. See our Terms of Use for terms applicable to this listing. Listing data was last updated on 2026-08-26.
We use cookies and other technologies for functionality, security, and to provide you with a personalized experience on our online services. By continuing to use our online services, you agree to our Privacy Policy and Terms of Use. For information on how to adjust your privacy settings, visit our Cookie Policy.
Dismiss

