For Sale: 202-80 Charles Street E, Toronto, ON - REW
Boost your listing
Listing featured. Your listing will be featured on REW.
View featured placement
$439,800
1 bd • 1 ba • 500 - 599 sf • Apt/Condo

202 - 80 E Charles StreetToronto, ON, M4Y 2W6

Church-Yonge Corridor
  • 1 Bed
  • 1 Bath
  • 500 - 599 Sqft
  • Apt/Condo

About this home

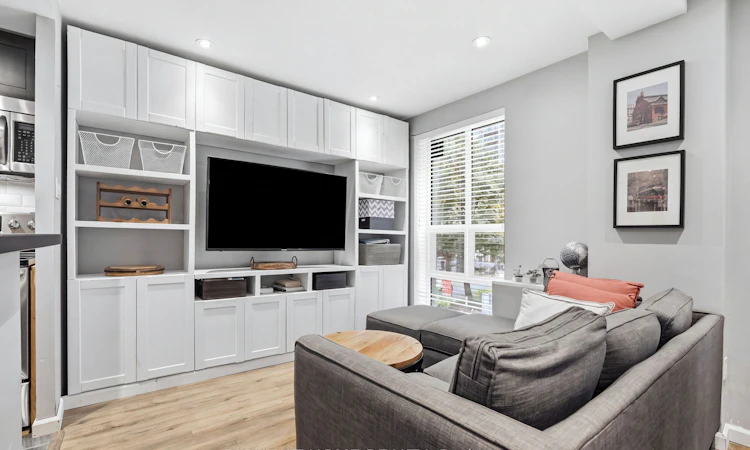
Welcome to The Waldorf Astoria Lofts! Experience the perfect blend of timeless mid-century modern architecture and contemporary sophistication in this beautifully renovated one bedroom loft. Thoughtfully redesigned with style and functionality in mind, this exceptional suite offers a refined urban retreat in one of downtown Toronto's most coveted locations. The upgraded kitchen is both chic and functional, featuring elegant quartz countertops, stainless steel appliances, a classic subway tile backsplash, abundant cabinetry and an elevated peninsula with inviting bar stool seating. The open concept living and dining area is warm and welcoming, showcasing a custom built entertainment console, expansive windows that fill the space with natural light, and recessed lighting. The generously sized primary bedroom offers a spacious walk-in closet and large window, creating a bright and comfortable private retreat. A beautifully renovated 4 piece bathroom, complete with the added convenience of stacked laundry, completes this impressive offering.Just steps to both the Yonge-University and Bloor-Danforth subway lines, commuting throughout the city is effortless. Enjoy being moments from the world-class shopping, dining and boutiques of Yorkville and the renowned Bloor Street shopping district, including the iconic Mink Mile. Explore the nearby restaurants, cafés and vibrant atmosphere of Church Street, or take advantage of the convenience of nearby grocery stores and everyday amenities. For those who enjoy the outdoors, the scenic trails of Rosedale Valley and the beautiful green spaces of the surrounding neighbourhood offer a welcome escape from the urban pace.Whether enjoying an afternoon exploring Yorkville, dining at one of the area's exceptional restaurants, or simply taking advantage of the convenience of downtown living, this is an opportunity to experience Toronto at its finest. Stylish, sophisticated and exceptionally well located, this is urban living at its best!
Listed by: Robert James Morgan, Salesperson, Right At Home Realty

Home facts and features

Price details
List Price
Gross Taxes for 2026
$2,156
Strata Maintenance Fees
$748
Home facts
Bedrooms
1
Full Bathrooms
1
Property Type
Apt/Condo
Exterior Finish
Concrete
Heating Type
Forced Air, Electric
Cooling
Wall Unit(s)
Features
Ensuite
Amenities
Building Insurance Included, CAC Included, Common Elements Included
Community
Agent details
Primary Agent
Primary Broker
Right At Home Realty
Listing details
Days on REW
1 Day
MLS® Number
C14169814
Source
Toronto Real Estate Board
Is this your listing? Help it to stand out.

Mortgage Calculator

provided by REW Digital Ltd
Estimated Payments
Purchase Price
Mortgage Total
Down Payment
Amortization
25 Years
Interest Rate
3.99%

Connect with our mortgage partner

Frank Mortgage

Frank Mortgage

Canada's No Fee Mortgage Marketplace

Online mortgage broker offering quick and simple access to Canada's top lenders – compare rates and complete your mortgage in a secure online environment

Connect with a mortgage expert

The displayed rates are provided as guidance only, are not guaranteed, or are to be considered an approval of credit. Approval will be based solely on your personal situation. You are encouraged to speak with a Mortgage Professional for the most accurate information and to determine your eligibility.

Property Insights

ÉÉC du Sacré-Coeur-Toronto
  • Catholic
  • JK - 6
Blyth Academy Yorkville
  • Private
  • 9 - 12
Jarvis Collegiate Institute
  • Public
  • 9 - 12
Eaton International Academy
  • Private
  • 9 - 12
Branksome Hall
  • Private
  • JK - 12
Our Lady of Lourdes Catholic School
  • Catholic
  • JK - 8
Church Street School
  • Public
  • JK - 6
Canada's National Ballet
  • Private
  • 6 - 12
Rose Avenue Junior Public School
  • Public
  • JK - 6
YMCA Academy
  • Private
  • 9 - 12
School catchments and distances are intended to be used as reference only. To verify enrolment eligibility for a property, contact the school directly.Report Incorrect Info
Listing data is subject to copyright, disclaimer, and additional requirements from the data provider. See our Terms of Use for terms applicable to this listing. Listing data was last updated on 2026-11-11.
We use cookies and other technologies for functionality, security, and to provide you with a personalized experience on our online services. By continuing to use our online services, you agree to our Privacy Policy and Terms of Use. For information on how to adjust your privacy settings, visit our Cookie Policy.
Dismiss