For Sale: 202-6 Village Green Boulevard, Hamilton, ON - REW
Boost your listing
Listing featured. Your listing will be featured on REW.
View featured placement
$525,000
2 bd 2 ba 1279 sf Apt/Condo

6 Village Green Boulevard Unit# 202Hamilton, ON, L8G 5B7

Stoney Creek
  • 2 Bed
  • 2 Bath
  • 1279 Sqft
  • Apt/Condo

About this home

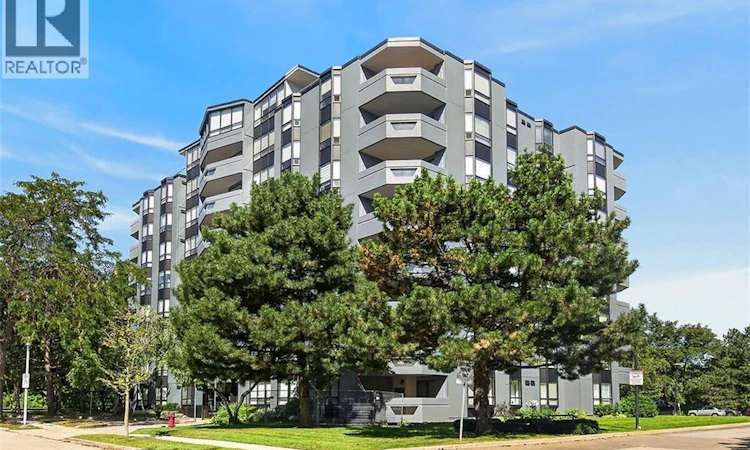
Fantastic opportunity to own this extra large two-bedroom, two-bath condo offering 1,297 square feet of living space. Situated on a tree-lined cul-de-sac in Olde Stoney Creek close to shopping, restaurants, walking trails, Battlefield Park and Stoney Creek Rec Centre. Pride of ownership is apparent in this well maintained building which is currently undergoing extensive exterior updates. This sought-after corner unit overlooks a scenic ravine and offers an abundance of natural light. The unit features new luxury vinyl plank flooring throughout, a spacious primary bedroom with ensuite bath, a separate dining room and in-suite laundry. The kitchen features ceramic tile flooring and backsplash, along with plenty of cupboard and counter space. The living room offers ample space for entertaining and convenient access to the large balcony. This home includes 1 underground parking space and a storage locker. Enjoy additional building amenities including a party room with a kitchenette, sauna, gym and workshop. Convenient location for commuters, offering a short drive to the Red Hill Valley Parkway, LINC and QEW. Act now to make this lovely condominium your new home! (id:63626)
Listed by: Greg Guhbin, Salesperson, RE/MAX Escarpment Realty Inc.

Home facts and features

Price details
List Price
Gross Taxes for 2026
$4,076
Strata Maintenance Fees
$821 Monthly
Home facts
Bedrooms
2
Full Bathrooms
2
Parking Spaces
1
Parking Details
Visitor Parking, Underground
Property Type
Apt/Condo
Year Built
Built in 1989 (37 yrs old)
Title
Condo/Strata
Style
Other
Exterior Finish
Concrete
Heating Type
Forced air, Electric
Cooling
Central air conditioning
Features
Automatic Garage Door Opener, Balcony, Corner Site, Cul-de-sac, Ravine
Amenities
Car Wash, Exercise Centre, Party Room
Appliances
Dishwasher, Dryer, Hood Fan, Refrigerator, Stove, Washer
Community
Agent details
Primary Agent
Greg Guhbin
Primary Broker
RE/MAX Escarpment Realty Inc.
Listing details
Days on REW
1 Day
MLS® Number
40863157
Source
Canadian Real Estate Association

Is this your listing? Help it to stand out.

Mortgage Calculator

Estimated Payments
Purchase Price
Mortgage Total
Down Payment
Amortization
25 Years
Interest Rate
3.99%

Connect with our mortgage partner

REW Money

REW Money

REW Money

Connect with a mortgage expert

The displayed rates are provided as guidance only, are not guaranteed, or are to be considered an approval of credit. Approval will be based solely on your personal situation. You are encouraged to speak with a Mortgage Professional for the most accurate information and to determine your eligibility.

Property Insights

Green Acres School
  • Public
  • JK - 8
R L Hyslop Elementary School
  • Public
  • JK - 8
St. David Catholic Elementary School
  • Catholic
  • JK - 8
Sir Isaac Brock Junior Public School
  • Public
  • JK - 5
Collegiate Avenue School
  • Public
  • JK - 8
St. Martin of Tours Catholic Elementary School
  • Catholic
  • JK - 8
Glen Echo Junior Public School
  • Public
  • JK - 5
Cardinal Newman Catholic Secondary School
  • Catholic
  • 9 - 12
Lake Avenue Public School
  • Public
  • JK - 8
Glendale Secondary School
  • Public
  • 9 - 12
School catchments and distances are intended to be used as reference only. To verify enrolment eligibility for a property, contact the school directly.Report Incorrect Info
Listing data is subject to copyright, disclaimer, and additional requirements from the data provider. See our Terms of Use for terms applicable to this listing. Listing data was last updated on 2026-09-14.
We use cookies and other technologies for functionality, security, and to provide you with a personalized experience on our online services. By continuing to use our online services, you agree to our Privacy Policy and Terms of Use. For information on how to adjust your privacy settings, visit our Cookie Policy.
Dismiss

