For Sale: 202-5 Mill Pond Court, Norfolk County, ON - REW
Boost your listing
Listing featured. Your listing will be featured on REW.
View featured placement
$399,900
2 bd 2 ba 1250 sf Apt/Condo

202 - 5 Mill Pond CourtNorfolk County, ON, N3Y 5J6

  • 2 Bed
  • 2 Bath
  • 1250 Sqft
  • Apt/Condo

About this home

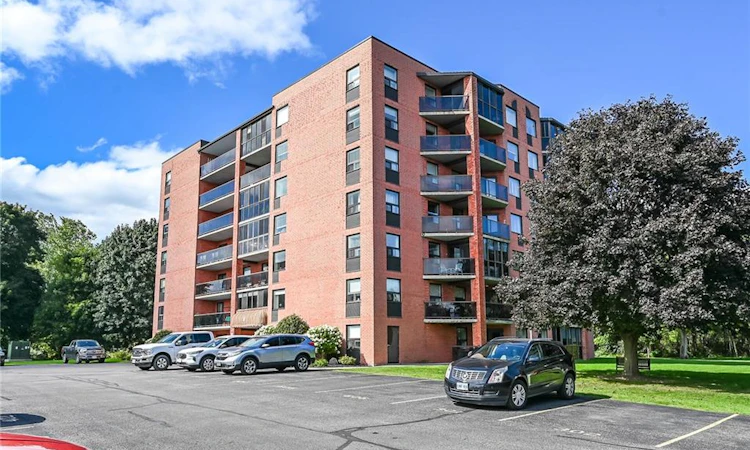
Welcome to Mill Pond Estates - a premier enclave of 3 separate hi-rise condo complexes located in Simcoe’s popular northeast quadrant - walking distance to fine dining restaurants, eateries/bistros, shopping malls, pharmacies & parks - also - enjoying this town’s many amenities including Hospital, schools, public pools, arenas/rec centers, churches, Lynn walking/biking trails & vibrant downtown business core. Beautiful 5 Mill Pond Court is where you find Unit 202 - a gorgeous 2 bedroom condo, with over $35,000 spent on extensive renovations since 2016, introducing 1250sf of tastefully presented living space enhanced with “Acacia” engineered hardwood flooring, designer light fixtures, stylish wall hangings plus recently installed foyer & bedroom closet doors. Thoughtfully designed floor-plan features roomy front foyer, inviting open concept living room/dining room featuring stunning electric fireplace accent wall, oversized window & walk-out to 10ft x 36ft open air, covered balcony boasting new carpeting-2026 overlooking spectacular, private manicured grounds extending to mature wooded ravine/creek- exploding with natural beauty - imagine a morning coffee or late night cocktail while savouring these magnificent views. Centrally located kitchen sports abundance of oak cabinetry includes matching, custom built pantry, ample counter space, tile back-splash & all appliances. Room corridor leads past convenient laundry/storage room, large 2pc bath & sizeable guest bedroom - completed with elegant primary suite offering 2 huge closets & updated 4pc bath. Extras include personal locker, designated parking spot, fully equipped party room & visitor parking. Sparkling clean front foyer/lobby, hallways & elevator reflect the pride of care evidenced in this well maintained 1990 built building. Attractive condo fees include building insurance, common element, exterior maintenance, grass cutting, snow removal & water/sewer. Experience affordable, worry free living in STYLE!
Listed by: Peter R. Hogeterp, RE/MAX Escarpment Realty Inc.

Home facts and features

Price details
List Price
Gross Taxes for 2026
$2,969
Strata Maintenance Fees
$583 Monthly
Home facts
Bedrooms
2
Full Bathrooms
1
Partial Bathrooms
1
Parking Spaces
1
Parking Details
Assigned
Property Type
Apt/Condo
Year Built
Built in 1990 (36 yrs old)
Style
Apartment
Heating Type
Electric
Cooling
Central Air
Features
Balcony, Carbon Monoxide Detector(s), Electric, High Speed Internet, In-suite, Other, Separate Heating Controls, Smoke Detector(s), Year Round Living
Amenities
Elevator(s), Parking, Party Room
Appliances
7.6ft Tall Grandfather Clock, 75 Inch Tv & Tv Bracket, All Window Coverings Except Excluded Ones, Attached Interior Light Fixtures, Bathroom Mirrors, Built-in Microwave, Dishwasher, Dryer, Freezer, Mirror & 2 Horse Fixtures In Dining Room, Oak Pantry In Kitchen, Refrigerator, Stove, Washer
Agent details
Primary Agent
Primary Broker
RE/MAX Escarpment Realty Inc.
Listing details
Days on REW
2 Days
MLS® Number
40865572
Source
Information Technology Systems Ontario
Board
Cornerstone Association of REALTORS®
Is this your listing? Help it to stand out.

Mortgage Calculator

Estimated Payments
Purchase Price
Mortgage Total
Down Payment
Amortization
25 Years
Interest Rate
3.99%

Connect with our mortgage partner

Frank Mortgage

Frank Mortgage

Canada's No Fee Mortgage Marketplace

Online mortgage broker offering quick and simple access to Canada's top lenders – compare rates and complete your mortgage in a secure online environment

Connect with a mortgage expert

The displayed rates are provided as guidance only, are not guaranteed, or are to be considered an approval of credit. Approval will be based solely on your personal situation. You are encouraged to speak with a Mortgage Professional for the most accurate information and to determine your eligibility.

Property Insights

ÉÉC Sainte-Marie-Simcoe
  • Catholic
  • JK - 8
Simcoe Comp School
  • Public
  • 9 - 12
Elgin Avenue Public School
  • Public
  • JK - 8
St. Joseph's School
  • Catholic
  • JK - 8
Lynndale Heights Public School
  • Public
  • JK - 8
Holy Trinity Catholic High School
  • Catholic
  • 9 - 12
West Lynn Public School
  • Public
  • JK - 8
Bloomsburg Public School
  • Public
  • JK - 8
School catchments and distances are intended to be used as reference only. To verify enrolment eligibility for a property, contact the school directly.Report Incorrect Info
Listing data is subject to copyright, disclaimer, and additional requirements from the data provider. See our Terms of Use for terms applicable to this listing. Listing data was last updated on 2026-09-24.
We use cookies and other technologies for functionality, security, and to provide you with a personalized experience on our online services. By continuing to use our online services, you agree to our Privacy Policy and Terms of Use. For information on how to adjust your privacy settings, visit our Cookie Policy.
Dismiss

