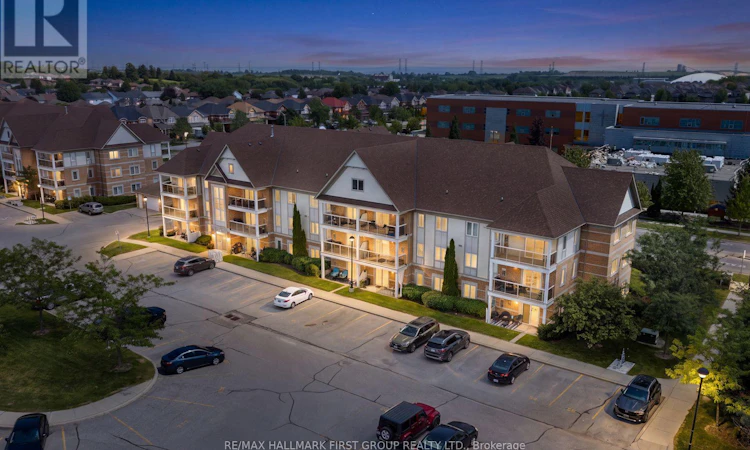
For Sale: 202-132 Aspen Springs Drive, Clarington, ON - REW
Boost your listing
Listing featured. Your listing will be featured on REW.
View featured placement
$399,900
2 bd 1 ba 700 - 798 sf Apt/Condo
202-132 Aspen Springs Drive
Street ViewDirections

202 - 132 Aspen Springs DriveClarington, ON, L1C 0H1

Bowmanville
  • 2 Bed
  • 1 Bath
  • 700 - 798 Sqft
  • Apt/Condo

About this home

Welcome to this beautiful 1+1 bedroom, 1 bathroom condo home, perfectly situated in a family-friendly community close to everything you need! Ideally located within walking distance to schools, parks, shopping, and the community centre, this home offers exceptional convenience for families, first-time buyers, and those looking for a comfortable, low-maintenance lifestyle. With a hospital nearby, the future Bowmanville Recreation Centre just minutes away, and easy access to Highways 401 and 418, this is a fantastic opportunity in a highly desirable location. Step inside to discover a bright and inviting open-concept living space featuring durable laminate flooring throughout and a spacious living room with a walkout to the balcony, creating a seamless connection to the outdoors. The kitchen is thoughtfully designed with stylish tile flooring, stainless steel appliances, a double sink, ample cabinetry, a convenient pantry, and a breakfast bar offering additional counter space and the perfect spot for casual meals or morning coffee. The primary bedroom provides a peaceful retreat with a generous walk-in closet, while the den offers excellent flexibility for family, guests, a home office, or hobbies. A well-appointed 4-piece bathroom with a vanity completes the living space. Additional features include convenient ensuite laundry, new crown moulding, new pot lights, and freshly painted kitchen cabinets that add a polished, well-maintained touch to the home's interior. Residents also enjoy access to fantastic building amenities including a gym, party/meeting room, parkette, and visitor parking, with the unit having access to 2 owned parking spots and 1 locker for added convenience. Offering a wonderful combination of comfort, convenience, and community, this home is an excellent opportunity to enjoy a connected lifestyle in Bowmanville! (id:63626)
Listed by: JENNIFER FULLER, Salesperson, RE/MAX HALLMARK FIRST GROUP REALTY LTD.

Home facts and features

Price details
List Price
Gross Taxes for 2026
$2,839
Strata Maintenance Fees
$358 Monthly
Home facts
Bedrooms
2
Full Bathrooms
1
Parking Spaces
2
Parking Details
No Garage
Property Type
Apt/Condo
Title
Condo/Strata
Exterior Finish
Brick
Heating Type
Forced air, Natural gas
Cooling
Central air conditioning
Features
Balcony, Carpet Free, Storage - Locker
Appliances
Dishwasher, Dryer, Refrigerator, Stove, Washer
Community
Agent details
Primary Agent
JENNIFER FULLER
Primary Broker
RE/MAX HALLMARK FIRST GROUP REALTY LTD.
Secondary Agent
JORY FULLER
Secondary Broker
RE/MAX HALLMARK FIRST GROUP REALTY LTD.
Listing details
Days on REW
1 Day
MLS® Number
E13611464
Source
Canadian Real Estate Association

Is this your listing? Help it to stand out.

Mortgage Calculator

Estimated Payments
Purchase Price
Mortgage Total
Down Payment
Amortization
25 Years
Interest Rate
3.99%

Connect with our mortgage partner

REW Money

REW Money

REW Money

Connect with a mortgage expert

The displayed rates are provided as guidance only, are not guaranteed, or are to be considered an approval of credit. Approval will be based solely on your personal situation. You are encouraged to speak with a Mortgage Professional for the most accurate information and to determine your eligibility.

Property Insights

Holy Family Catholic Elementary School
  • Catholic
  • JK - 8
Dr Ross Tilley Public School
  • Public
  • JK - 8
Clarington Central Secondary School
  • Public
  • 9 - 12
Waverley Public School
  • Public
  • JK - 8
Central Public School
  • Public
  • JK - 6
Duke of Cambridge Public School
  • Public
  • K - 8
Bowmanville High School
  • Public
  • 9 - 12
Vincent Massey Public School
  • Public
  • JK - 8
St. Joseph Catholic Elementary School
  • Catholic
  • JK - 8
St. Stephen Catholic Secondary School
  • Catholic
  • 9 - 12
School catchments and distances are intended to be used as reference only. To verify enrolment eligibility for a property, contact the school directly.Report Incorrect Info
Listing data is subject to copyright, disclaimer, and additional requirements from the data provider. See our Terms of Use for terms applicable to this listing. Listing data was last updated on 2026-07-28.

