For Sale: 202-1 Hurontario Street, Mississauga, ON - REW
Boost your listing
Listing featured. Your listing will be featured on REW.
View featured placement
$749,900
2 bd • 2 ba • 900 - 998 sf • Apt/Condo

202 - 1 Hurontario StreetMississauga, ON, L5G 0A3

Port Credit
  • 2 Bed
  • 2 Bath
  • 900 - 998 Sqft
  • Apt/Condo

About this home

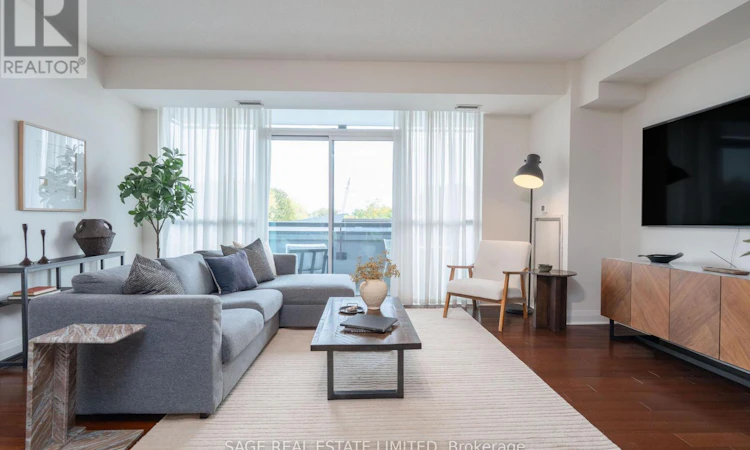
A layout that works, space to live comfortably, and a location that is hard to beat. Nearly 1,000 sqft in the heart of Port Credit, this suite offers a spacious layout with two bedrooms, two bathrooms and a large, open living area. The split bedroom floor plan provides good separation between the bedrooms for added privacy. Hardwood floors run throughout, and the kitchen has granite counters, full-size stainless steel appliances and ample cabinet space. Large windows in every room bring in lots of natural light, with floor-to-ceiling windows across the living area and a sliding door walkout to the balcony. Wood shutters in both bedrooms provide privacy while still allowing for natural light. Lots of storage options, with multiple large closets and a separate locker for seasonal items and all your extras. North Shore is a beautifully maintained and well managed building with a welcoming concierge and a variety of amenities, including visitor parking, a fully equipped gym, party room, library, main floor courtyard and rooftop terrace with seating areas and communal BBQs. With a 93 Walk Score, everything you love about Port Credit is right outside your door. The lake, waterfront trails, nearby parks, restaurants, shops and neighbourhood favourites are all within walking distance. Steps from MiWay transit, a short walk to Port Credit GO and easy access to the QEW make commuting and getting around easy. (id:63626)
Listed by: NATASHA KASSANDRA TROPEA, Salesperson, SAGE REAL ESTATE LIMITED

Home facts and features

Price details
List Price
Gross Taxes for 2026
$4,896
Strata Maintenance Fees
$784 Monthly
Home facts
Bedrooms
2
Full Bathrooms
2
Parking Spaces
1
Parking Details
Garage, Underground
Property Type
Apt/Condo
Title
Condo/Strata
Exterior Finish
Concrete, Brick
Heating Type
Forced air, Natural gas
Cooling
Central air conditioning
Features
Balcony, Carpet Free, In suite Laundry, Security/Concierge, Separate Electricity Meters, Storage - Locker
Amenities
Exercise Centre, Party Room, Visitor Parking
Appliances
Dishwasher, Dryer, Microwave, Refrigerator, Stove, Washer
Community
Agent details
Primary Agent
Primary Broker
SAGE REAL ESTATE LIMITED
Listing details
Days on REW
1 Day
MLS® Number
W13842348
Source
Canadian Real Estate Association

Is this your listing? Help it to stand out.

Mortgage Calculator

Estimated Payments
Purchase Price
Mortgage Total
Down Payment
Amortization
25 Years
Interest Rate
3.99%

Connect with our mortgage partner

Frank Mortgage

Frank Mortgage

Canada's No Fee Mortgage Marketplace

Online mortgage broker offering quick and simple access to Canada's top lenders – compare rates and complete your mortgage in a secure online environment

Connect with a mortgage expert

The displayed rates are provided as guidance only, are not guaranteed, or are to be considered an approval of credit. Approval will be based solely on your personal situation. You are encouraged to speak with a Mortgage Professional for the most accurate information and to determine your eligibility.

Property Insights

Forest Avenue Public School
  • Public
  • JK - 6
Mentor College
  • Private
  • JK - 12
Mentor College Primary Campus
  • Private
  • JK - 12
Port Credit Secondary School
  • Public
  • 9 - 12
Riverside Public School
  • Public
  • JK - 8
Mineola Public School
  • Public
  • JK - 6
Kenollie Public School
  • Public
  • JK - 6
Blyth Academy Mississauga - Adamson
  • Private
  • 11 - 12
Queen Elizabeth Senior Public School
  • Public
  • 6 - 8
Janet I. McDougald Public School
  • Public
  • JK - 5
School catchments and distances are intended to be used as reference only. To verify enrolment eligibility for a property, contact the school directly.Report Incorrect Info
Listing data is subject to copyright, disclaimer, and additional requirements from the data provider. See our Terms of Use for terms applicable to this listing. Listing data was last updated on 2026-09-30.
We use cookies and other technologies for functionality, security, and to provide you with a personalized experience on our online services. By continuing to use our online services, you agree to our Privacy Policy and Terms of Use. For information on how to adjust your privacy settings, visit our Cookie Policy.
Dismiss

