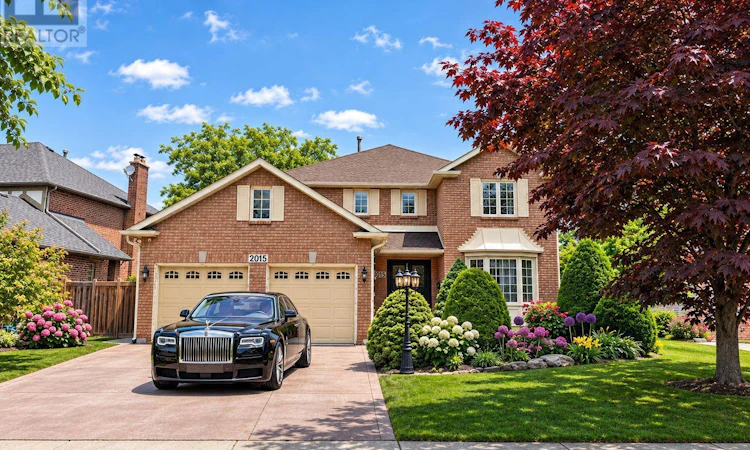
For Sale: 2015 Parklane Crescent, Burlington, ON - REW
Boost your listing
Listing featured. Your listing will be featured on REW.
View featured placement
$1,699,000
4 + 1 bd • 4 ba • 2500 - 2999 sf • House

2015 Parklane CrescentBurlington, ON, L7M 3V6

Rose
  • 4 + 1 Bed
  • 4 Bath
  • 2500 - 2999 Sqft
  • House

About this home

AN IMPRESSIVE EXECUTIVE OFFERING EXCEPTIONAL FAMILY LIVING IN THE HEART OF MILLCROFT! Meticulously maintained and beautifully finished from top to bottom, this 4+1 bedroom, 3+1 bathroom executive offers elegant living spaces and thoughtful upgrades. The main level features a dramatic two-storey foyer with accent wall, formal living and dining rooms, family room with striking gas fireplace, office, and laundry room with access to garage and side yard. Designed for family living and entertaining, the chef-inspired kitchen showcases granite countertops, extensive cabinetry with illuminated display cabinets, island with breakfast bar, stainless steel appliances, and bright breakfast area with walkout to deck. The spacious primary bedroom offers two walk-in closets and a luxurious five-piece ensuite, complete with dual sinks, soaker tub, and glass shower (2024). Three additional bedrooms and a four-piece bathroom complete the upper level. The professionally finished basement offers a recreation room with wet bar, den with gas fireplace, fifth bedroom, three-piece bath, and ample storage. Notable updates include furnace and Carrier heat pump (2023), shingles (2022-limited lifetime warranty), eavestroughs (2021), fencing (2017), and attic insulation (2016-R62). Additional details include aggregate walkways, concrete driveway, and front yard irrigation system. The lovely backyard retreat features a composite deck, 20' x 33' kidney-shaped inground saltwater pool with attached spa professionally opened and closed by Mirage Pools, pool shed, and mature cedar hedge for privacy - an ideal setting for relaxing and entertaining. Situated on a quiet, child-friendly crescent, close to top-rated schools, parks, shopping, restaurants, cafes, and everyday amenities. Experience exceptional family living, extensive upgrades, and a private backyard with pool in one of Millcroft's most desirable neighbourhoods! (exterior images have been digitally enhanced) (id:63626)
Listed by: DAN COOPER, Broker, Royal LePage Real Estate Services Ltd.

Home facts and features

Price details
List Price
Gross Taxes for 2026
$8,871
Home facts
Bedrooms
4 + 1
Full Bathrooms
3
Partial Bathrooms
1
Parking Spaces
4
Parking Details
Attached Garage, Garage, Inside Entry
Property Type
House
Lot Size
70 ft x 117 ft (8302 ft²)
Depth
117.6 feet
Frontage
70.7 feet
Title
Freehold
Exterior Finish
Brick
Heating Type
Heat Pump, Forced air, Natural gas
Cooling
Central air conditioning
Pool
In Ground Pool, Salt Water Pool
Basement Details
Finished, Full
Features
Fireplace(s), Security system
Appliances
Central Vacuum, Garage door opener remote(s)
Community
Agent details
Primary Agent
Primary Broker
Royal LePage Real Estate Services Ltd.
Listing details
Days on REW
1 Day
MLS® Number
W14198310
Source
Canadian Real Estate Association
Is this your listing? Help it to stand out.

Mortgage Calculator

provided by REW Digital Ltd
Estimated Payments
Purchase Price
Mortgage Total
Down Payment
Amortization
25 Years
Interest Rate
3.99%

Connect with our mortgage partner

Frank Mortgage

Frank Mortgage

Canada's No Fee Mortgage Marketplace

Online mortgage broker offering quick and simple access to Canada's top lenders – compare rates and complete your mortgage in a secure online environment

Connect with a mortgage expert

The displayed rates are provided as guidance only, are not guaranteed, or are to be considered an approval of credit. Approval will be based solely on your personal situation. You are encouraged to speak with a Mortgage Professional for the most accurate information and to determine your eligibility.

Property Insights

Trinity Christian School
  • Private
  • K - 8
St Elizabeth Seton Catholic Elementary School
  • Catholic
  • JK - 8
Charles R. Beaudoin Public School
  • Public
  • JK - 8
Orchard Park Public School
  • Public
  • JK - 8
Orchard Park Public School
  • Public
  • JK - 8
Florence Meares Public School
  • Public
  • JK - 8
Corpus Christi Catholic Secondary School
  • Catholic
  • 9 - 12
Halton Waldorf School
  • Private
  • JK - 8
Sacred Heart of Jesus Catholic School
  • Catholic
  • JK - 8
Glenn Arbour Academy
  • Private
  • JK - 8
School catchments and distances are intended to be used as reference only. To verify enrolment eligibility for a property, contact the school directly.Report Incorrect Info
Listing data is subject to copyright, disclaimer, and additional requirements from the data provider. See our Terms of Use for terms applicable to this listing. Listing data was last updated on 2026-11-20.
We use cookies and other technologies for functionality, security, and to provide you with a personalized experience on our online services. By continuing to use our online services, you agree to our Privacy Policy and Terms of Use. For information on how to adjust your privacy settings, visit our Cookie Policy.
Dismiss