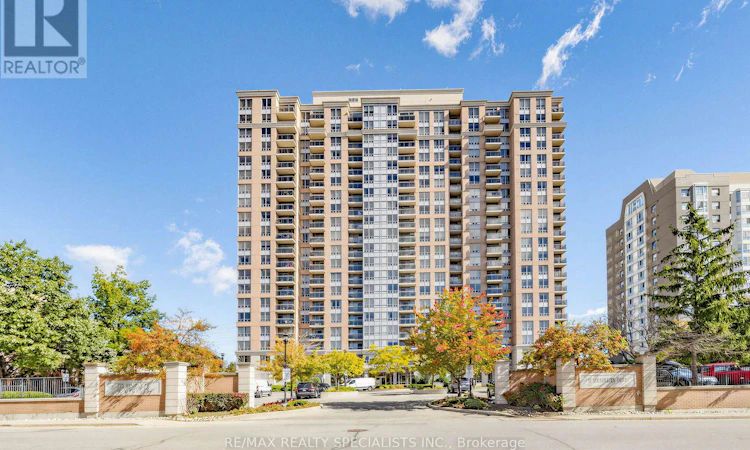
For Sale: 2011-55 Strathaven Drive W, Mississauga, ON - REW
Boost your listing
Listing featured. Your listing will be featured on REW.
View featured placement
$534,800
2 bd • 2 ba • 1000 - 1198 sf • Apt/Condo

2011 - 55 Strathaven Drive WMississauga, ON, L5R 4G9

Hurontario
  • 2 Bed
  • 2 Bath
  • 1000 - 1198 Sqft
  • Apt/Condo

About this home

Welcome To Suite 2011 At 55 Strathaven Drive. A Spacious Lower Penthouse Corner Suite Offering Approximately 1,000 Sq. Ft. Of Bright, Functional Living Space, Spectacular Unobstructed Views And The Rare Convenience Of 2 Underground Parking Spaces! This Beautifully Updated 2 Bedroom, 2 Bathroom Suite Is Filled With Natural Light And Features Brand New Flooring And Lighting Throughout, Along With An Updated Eat-In Kitchen Featuring New Countertops, Backsplash, Undermount Sink And Faucet. A Large Kitchen Window Brings In An Abundance Of Natural Light And Makes This An Especially Bright And Inviting Space. Move In And Enjoy! Expansive West, North And South Views Can Be Enjoyed From Every Room. Watch The Sun Set From Your Private Balcony And Even Catch Views Toward Lake Ontario A Fantastic Backdrop Whether You're Relaxing At Home Or Entertaining Family And Friends.The Generous Floor Plan Offers Something Increasingly Hard To Find In Condo Living: Space! Featuring A Separate Dining Area, Eat-In Kitchen, Spacious Living Room, Two Well Proportioned Bedrooms, Two Full Bathrooms And A Large Laundry/Storage Room, This Is A Layout Designed For Comfortable Everyday Living. Even Better, The Maintenance Fees Include Heat, Hydro And Water, Helping Make Monthly Expenses More Predictable And Adding To The Overall Value Of This Spacious Suite. Located In The Tridel Built Residences Of Strathaven, Residents Enjoy An Impressive Selection Of Amenities Including An Indoor Pool, Sauna, Fitness Centre, Billiards Room, Party Room, Meeting Room And 24-Hour Concierge And The Location Is Hard To Beat! Minutes To Square One Shopping Centre, Restaurants, Grocery Stores, Transit, Schools, Parks And Everyday Conveniences, With Quick Access To Highways 403, 401,410 And New LRT (coming soon) For Commuters. Come See The Views, Experience The Space And Discover Everything Suite 2011 Has To Offer! (id:63626)
Listed by: JOHN WILLIAM WALLER, Salesperson, RE/MAX REALTY SPECIALISTS INC.

Home facts and features

Price details
List Price
Gross Taxes for 2026
$3,525
Strata Maintenance Fees
$995 Monthly
Home facts
Bedrooms
2
Full Bathrooms
2
Parking Spaces
2
Parking Details
Underground, No Garage
Property Type
Apt/Condo
Title
Condo/Strata
Exterior Finish
Concrete, Brick
Heating Type
Forced air, Natural gas
Cooling
Central air conditioning
Pool
Indoor Pool
Features
Balcony, Sauna, Security/Concierge
Amenities
Exercise Centre, Party Room, Visitor Parking
Community
Agent details
Primary Agent
Primary Broker
RE/MAX REALTY SPECIALISTS INC.
Listing details
Days on REW
1 Day
MLS® Number
W13871224
Source
Canadian Real Estate Association

Is this your listing? Help it to stand out.

Mortgage Calculator

Estimated Payments
Purchase Price
Mortgage Total
Down Payment
Amortization
25 Years
Interest Rate
3.99%

Connect with our mortgage partner

Frank Mortgage

Frank Mortgage

Canada's No Fee Mortgage Marketplace

Online mortgage broker offering quick and simple access to Canada's top lenders – compare rates and complete your mortgage in a secure online environment

Connect with a mortgage expert

The displayed rates are provided as guidance only, are not guaranteed, or are to be considered an approval of credit. Approval will be based solely on your personal situation. You are encouraged to speak with a Mortgage Professional for the most accurate information and to determine your eligibility.

Property Insights

St Francis Xavier Secondary School
  • Catholic
  • 9 - 12
Cooksville Creek Public School
  • Public
  • JK - 6
St Jude School
  • Catholic
  • JK - 8
Bristol Road Middle School
  • Public
  • 6 - 8
Fairwind Senior Public School
  • Public
  • 6 - 8
St Hilary Elementary School
  • Catholic
  • JK - 8
San Lorenzo Ruiz Elementary School
  • Catholic
  • JK - 8
Nahani Way Public School
  • Public
  • JK - 6
Barondale Public School
  • Public
  • JK - 6
ABC Montessori Private School
  • Private
  • NS - 5
School catchments and distances are intended to be used as reference only. To verify enrolment eligibility for a property, contact the school directly.Report Incorrect Info
Listing data is subject to copyright, disclaimer, and additional requirements from the data provider. See our Terms of Use for terms applicable to this listing. Listing data was last updated on 2026-10-07.
We use cookies and other technologies for functionality, security, and to provide you with a personalized experience on our online services. By continuing to use our online services, you agree to our Privacy Policy and Terms of Use. For information on how to adjust your privacy settings, visit our Cookie Policy.
Dismiss

