For Sale: 201 Water Street, Lucan Biddulph, ON - REW
Boost your listing
Listing featured. Your listing will be featured on REW.
View featured placement
$489,900
3 bd 2 ba 700 - 1099 sf House
201 Water Street
Street ViewDirections

201 Water StreetLucan Biddulph, ON, N0M 2J0

  • 3 Bed
  • 2 Bath
  • 700 - 1099 Sqft
  • House

About this home

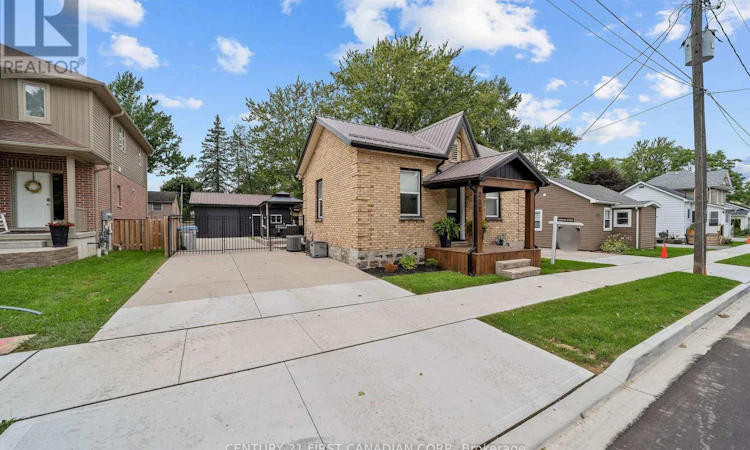
UPDATED BUNGALOW | OVERSIZED DETACHED GARAGE | OPEN-CONCEPT LIVING | MOVE-IN READY! Downsize without compromise! This beautifully updated open-concept bungalow offers stylish, comfortable living with an impressive list of features and a versatile detached garage/workshop that is sure to set this property apart. Step inside to a welcoming mudroom with generous closet storage, leading into the bright and spacious main living area. The open-concept layout creates an inviting space for both everyday living and entertaining. The kitchen is designed to impress with quartz countertops, breakfast bar, undermount sink, dishwasher, and stainless steel appliances. The home offers three bedrooms, including two bedrooms at the front and a private primary suite at the rear overlooking the yard. The primary bedroom features a generous closet and an ensuite bathroom. One of the real highlights is the massive 23' x 27' detached garage/workshop. With a 9' door, hydro, and its own HVAC system, this is far more than just a place to park the car! Create your dream workshop, home gym, hobby space, bar, "She Shop," or additional entertaining area - the possibilities are endless. The metal roofing on both the home and workshop were installed in 2018 and came with a 50-year warranty. Located in a quiet residential area in the charming town of Lucan, this home delivers the perfect blend of low-maintenance living, modern updates, and exceptional bonus space. A rare opportunity for buyers looking for a move-in-ready bungalow with room to live, work, create, and enjoy. Don't miss it! (id:63626)
Listed by: DENETTE NEWHAM, Salesperson, CENTURY 21 FIRST CANADIAN CORP.

Home facts and features

Price details
List Price
Gross Taxes for 2026
$2,040
Home facts
Bedrooms
3
Full Bathrooms
2
Parking Spaces
6
Parking Details
Detached Garage, Garage
Property Type
House
Lot Size
46 ft x 114 ft (5342 ft²)
Depth
114.4 feet
Frontage
46.8 feet
Title
Freehold
Style
Bungalow
Exterior Finish
Brick
Heating Type
Forced air, Natural gas
Cooling
Central air conditioning
Basement Details
Crawl space
Appliances
Dishwasher, Dryer, Refrigerator, Stove, Washer
Agent details
Primary Agent
DENETTE NEWHAM
Primary Broker
CENTURY 21 FIRST CANADIAN CORP.
Listing details
Days on REW
4 Days
MLS® Number
X13774468
Source
Canadian Real Estate Association
Board
London and St. Thomas Association of REALTORS®

Is this your listing? Help it to stand out.

Mortgage Calculator

Estimated Payments
Purchase Price
Mortgage Total
Down Payment
Amortization
25 Years
Interest Rate
3.99%

Connect with our mortgage partner

REW Money

REW Money

REW Money

Connect with a mortgage expert

The displayed rates are provided as guidance only, are not guaranteed, or are to be considered an approval of credit. Approval will be based solely on your personal situation. You are encouraged to speak with a Mortgage Professional for the most accurate information and to determine your eligibility.

Property Insights

Wilberforce Public School
  • Public
  • JK - 8
St Patrick School
  • Catholic
  • JK - 8
School catchments and distances are intended to be used as reference only. To verify enrolment eligibility for a property, contact the school directly.Report Incorrect Info
Listing data is subject to copyright, disclaimer, and additional requirements from the data provider. See our Terms of Use for terms applicable to this listing. Listing data was last updated on 2026-09-15.
We use cookies and other technologies for functionality, security, and to provide you with a personalized experience on our online services. By continuing to use our online services, you agree to our Privacy Policy and Terms of Use. For information on how to adjust your privacy settings, visit our Cookie Policy.
Dismiss

