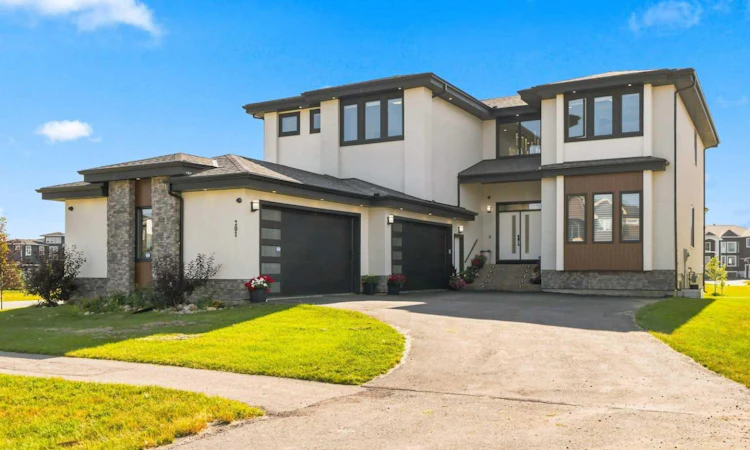
For Sale: 201 Milton Road, Rural Rocky View County, AB - REW
Boost your listing
Listing featured. Your listing will be featured on REW.
View featured placement
$1,629,900
6 bd 6 ba 3987 sf House

201 Milton RoadRural Rocky View County, AB, T1Z 0B8

  • 6 Bed
  • 6 Bath
  • 3987 Sqft
  • House

About this home

Corner Lot | Custom Built Estate Home | Modern Architectural Design | Top-Tier Finishes | Open-to-Below Ceiling | Statement Spiral Staircase | Designer Accent Walls | Main Level Bedroom with 3pc Ensuite | Chef's Kitchen | Full Height Cabinetry | Custom Island with Integrated Dining Table | Crisp White Cabinetry | Gold Hardware | Sub-Zero Refrigerator | Stainless Steel Appliances | Gas Cooktop | Fully Equipped Spice Kitchen | Walk-in Pantry | Abundant Living Space | Exceptional Natural Light | 4 Upper Level Bedrooms | Walk-in Closets | Private Ensuites & Jack & Jill Baths | Spacious Family Room | Upper Laundry | Partially Finished Basement | Basement Bedroom with 4pc Ensuite | Entertainment Space | Wet Bar | Built-in Shelving with Underlighting. Welcome to this extraordinary custom-built estate home where modern architectural design, luxurious finishes & exceptional craftsmanship come together to create a truly remarkable residence. Positioned on a coveted corner lot, this home makes an immediate impression with its grand open-to-below foyer, striking spiral staircase, designer accent walls & soaring ceilings. The main level is designed for both sophisticated entertaining & comfortable everyday living, with an abundance of natural light flowing throughout the expansive open-concept spaces. At the heart of the home is the spectacular chef's kitchen, showcasing crisp white full-height cabinetry, elegant gold hardware, premium Sub-Zero refrigeration, stainless steel appliances, a gas cooktop & a showstopping custom island with an integrated dining table. A fully equipped spice kitchen with its own appliance package & walk-in pantry provides exceptional functionality while keeping the primary kitchen pristine for entertaining. The main level also features a spacious bedroom with a private 3pc ensuite, offering an ideal retreat for guests or multigenerational living. Upstairs, the luxurious primary retreat is complemented by a walk-in closet & beautifully appointed 5pc private ensuite with a deep soaking tub, and a makeup vanity. 3 additional bedrooms each offer walk-in closets & either private ensuites or Jack & Jill bathroom access. A spacious upper family room provides a comfortable secondary living space for movie nights, children's play or quiet evenings. Upstairs holds the dedicated laundry room with a sink and linen closet. Downstairs, the partially finished basement offers incredible future potential and is currently outfitted with a bedroom featuring a 4pc ensuite with dual vanity, while the finished entertainment space is ready for hosting with a wet bar, built-in shelving & integrated underlighting. Every level of this exceptional home has been thoughtfully designed with elevated finishes, impressive proportions & exceptional functionality. From the dramatic staircase & architectural details to the sophisticated kitchen, generous bedroom accommodations & expansive entertainment spaces, this is a home that truly stands apart. Hurry & book your showing today!
Listed by: Raman Chahal, RE/MAX CROWN

Home facts and features

Price details
List Price
Home facts
Bedrooms
6
Full Bathrooms
5
Partial Bathrooms
1
Parking Spaces
4
Property Type
House
Lot Size
10890 ft²
Frontage
91.74 ft
Year Built
Built in 2022 (4 yrs old)
Style
2 Storey
Heating Type
Forced Air,Natural Gas
Basement Details
Full
Features
Back Yard, Bar, Bbq Gas Line, Bidet, Bookcases, Breakfast Bar, Built-in Features, Central Vacuum, Chandelier, Closet Organizers, Corner Lot, Crown Molding, Double Vanity, Electric, French Door, Front Yard, Garden, Granite Counters, Great Room, High Ceilings, Jetted Tub, Kitchen Island, Landscaped, Laundry Room, Lawn, Lighting, Natural Woodwork, No Smoking Home, Open Floorplan, Pantry, Park, Pond, Primary Downstairs, Private Entrance, Quartz Counters, Rain Gutters, Recessed Lighting, Rectangular Lot, Separate Entrance, Sidewalks, Street Lights, Sump Pump(s), Upper Level, Walk-in Closet(s), Walking/bike Paths
Amenities
Playground, Snow Removal, Trash
Appliances
Built-in Oven, Built-in Refrigerator, Convection Oven, Dishwasher, Dryer, Garage Control(s), Garburator, Gas Cooktop, Microwave, Range Hood, Washer, Window Coverings
Agent details
Primary Agent
Primary Broker
RE/MAX CROWN
Secondary Agent
Secondary Broker
RE/MAX CROWN
Listing details
Days on REW
2 Days
MLS® Number
A2337474
Source
Pillar 9
Board
Calgary Real Estate Board
Is this your listing? Help it to stand out.

Mortgage Calculator

Estimated Payments
Purchase Price
Mortgage Total
Down Payment
Amortization
25 Years
Interest Rate
3.99%

Connect with our mortgage partner

Gurkirat Athwal

Gurkirat Athwal

CIBC Mortgage

Mortgages, made clear. Bank-trained underwriting meets real estate expertise — for buyers, owners, and investors alike.

Connect with a mortgage expert

The displayed rates are provided as guidance only, are not guaranteed, or are to be considered an approval of credit. Approval will be based solely on your personal situation. You are encouraged to speak with a Mortgage Professional for the most accurate information and to determine your eligibility.

Property Insights

Khalsa School Calgary Educational Foundation
  • n/a
  • -
  • In Catchment
Prince Of Peace Lutheran School
  • n/a
  • -
  • In Catchment
Tyndale Christian School
  • n/a
  • -
  • In Catchment
Prairie Waters Elementary School
  • n/a
  • -
  • In Catchment
St. Gabriel The Archangel School
  • n/a
  • -
  • In Catchment
Chestermere Learning Connection
  • n/a
  • -
  • In Catchment
Rainbow Creek Elementary School
  • n/a
  • -
  • In Catchment
Our Lady Of Wisdom School
  • n/a
  • -
  • In Catchment
Chestermere Lake Middle School
  • n/a
  • -
  • In Catchment
East Lake School
  • n/a
  • -
  • In Catchment
School catchments and distances are intended to be used as reference only. To verify enrolment eligibility for a property, contact the school directly.Report Incorrect Info
Listing data is subject to copyright, disclaimer, and additional requirements from the data provider. See our Terms of Use for terms applicable to this listing. Listing data was last updated on 2026-08-20.
We use cookies and other technologies for functionality, security, and to provide you with a personalized experience on our online services. By continuing to use our online services, you agree to our Privacy Policy and Terms of Use. For information on how to adjust your privacy settings, visit our Cookie Policy.
Dismiss

